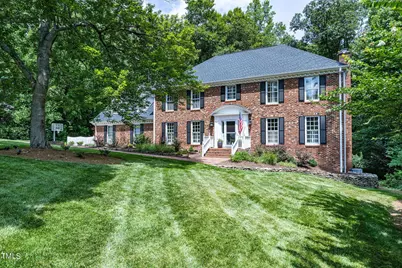
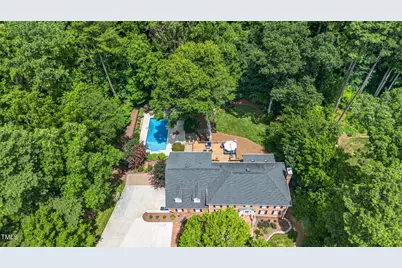
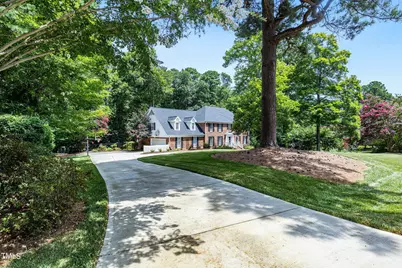
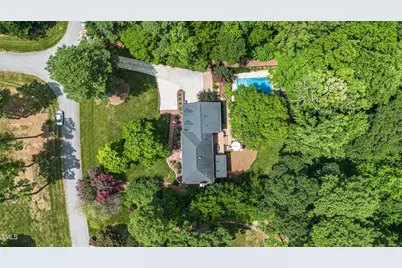
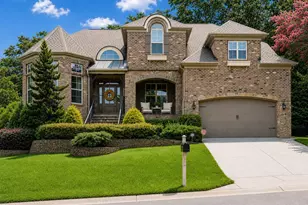
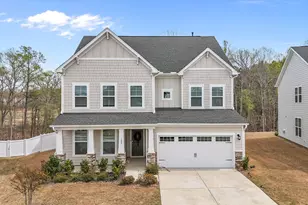
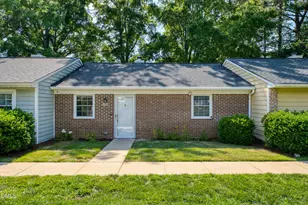
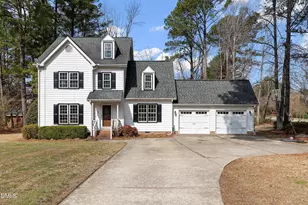
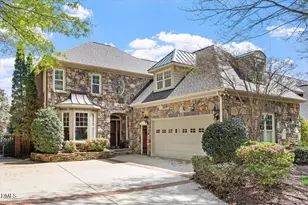
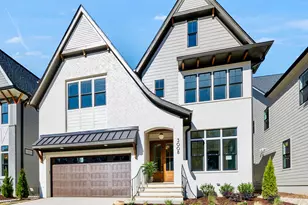
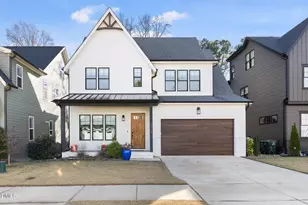
Full Property Details for 2412 Beechview Ct
General
- Price: $1,200,000
- HOA FEE: $88/month
- HOA FEE FREQ.: Semi-Annually
- Taxes: $5,351
- Status: Pending
- Type: Single Family
- Source: 2218
- MLS ID: 10190944
- Updated: 9/4/2026
- Added to Site: 1 day(s) ago
Interior
- Number of Rooms: 10
- Interior Features: Bathtub/Shower Combination, Bookcases, Built-in Features, Ceiling Fan(s), Chandelier, Crown Molding, Double Vanity, Eat-in Kitchen, Entrance Foyer, Granite Counters, In-Law Floorplan, Kitchen Island, Room Over Garage, Second Primary Bedroom
- Fireplace: Yes
- Number of Fireplaces: 1
- Fireplace(s): Living Room, Propane
- Appliances: Cooktop, Dishwasher, Double Oven, Gas Cooktop, Microwave, Tankless Water Heater
- Flooring: Carpet, Ceramic Tile, Hardwood, Tile, Wood
Rooms
- Total Bathrooms: 3
- Full Bathrooms: 3
- Laundry: Laundry Room, Sink, Upper Level
Additional Information
- Shared Amenities: Clubhouse, Pool, Tennis Court(s)
- Pool: Yes
- Pool Description: In Ground, Liner
Exterior
- Exterior Features: Fenced Yard, Private Entrance, Private Yard, Other
- Porch/Patio/Deck: Deck
Parking
- Garage: Yes
- Attached garage: Yes
- Garage Spaces: 2
- Parking Features: Garage, Garage Door Opener
Location
- County: Wake
- Subdivision: Heritage Point
- Driving Directions: 540 Exit Creedmoor Road South, Left on Sneedhall L, Right on Stage Ford Road, Left on Beechview Ct. OR North on Creedmoor Road, Right on Southhampton, Left on Stage Ford, Right on Beechview
School Information
- Elementary School: Wake - Baileywick Road Elementary
- Middle School: Wake - West Millbrook Middle
- High School: Wake - Sanderson High
Community
- Association: Yes
- Assoc. Fees Include: None
Heating & Cooling
- Air Conditioning: Yes
- Cooling Type: Ceiling Fan(s), Central Air, Heat Pump, Zoned
- Heating Type: Electric, Forced Air, Heat Pump
Utilities
- Sewer: Septic Tank
- Water: Public
- Utility Description: Cable Available
Structural Information
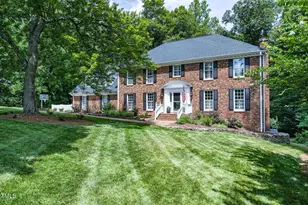
- Architectural Style: Traditional
- Structure Type: House
- Exterior Const.: Brick, Masonite
- Basement: Yes
- Basement Desc.: Daylight, Exterior Entry, Finished, Heated, Interior Entry
- Roof: Shingle
- Windows: Insulated Windows
- Stories/Levels: 2
- Building Size: 4784
- Square Feet: 4,784
- Finished Above Grnd: 4,314 Sq. Ft.
- Finished Below Grnd: 470 Sq. Ft.
- Year Built: 1980
Additional Structures
- Other Structures: See Remarks
Lot Features
- Lot Size (Acres): 0.92
- Lot Size (Sq. Ft.): 40,075.2
- Fence: Yes
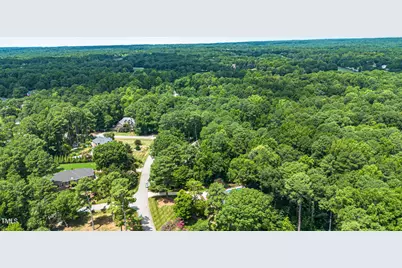
- Lot Features: Back Yard, Cleared, Cul-De-Sac, Front Yard, Hardwood Trees, Level
- Zoning: R-40W
- Fencing (Description): Back Yard
Financial Considerations
- Association Fee: $527
- Assoc Fee Freq.: Semi-Annually
- Tax Amount: $5,351.46
Disclosures and Reports
- Special Conditions: Standard
- Property ID: 079801469046000 0109875
- Lot Number: 67
Listed by Dwell Raleigh Real Estate, Kristina Nieshalla (919) 696-9622