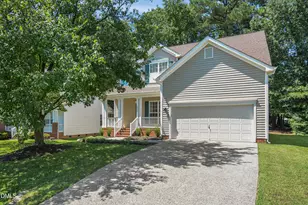
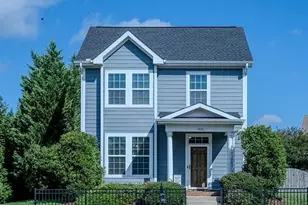
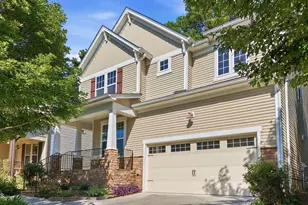
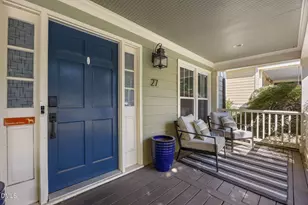
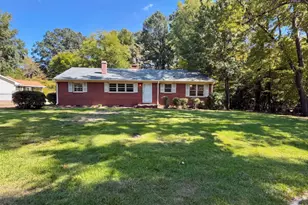
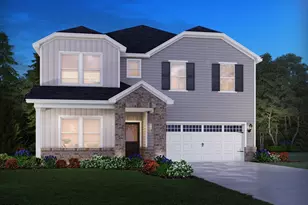
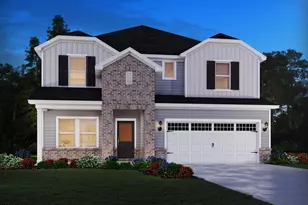
Full Property Details for 2420 Silver Lake Trail
General
- Price: $525,000
- HOA FEE: $50/month
- HOA FEE FREQ.: Quarterly
- Taxes: $4,605
- Status: Active
- Type: Single Family
- Source: 2218
- MLS ID: 10192027
- Updated: 9/10/2026
- Added to Site: 12 day(s) ago
Interior
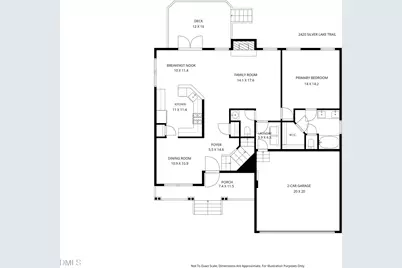
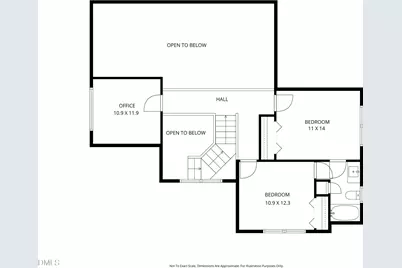
- Number of Rooms: 10
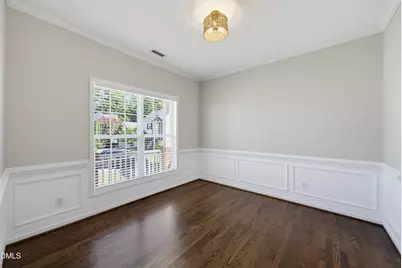
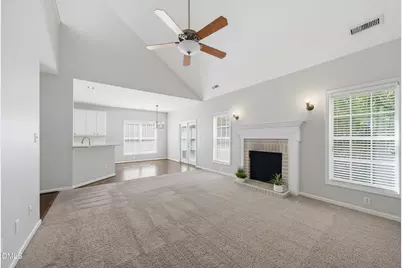
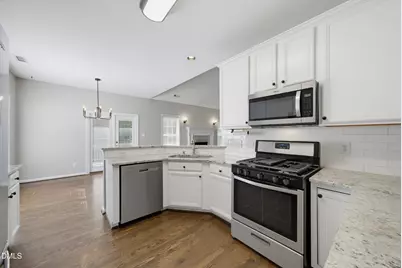
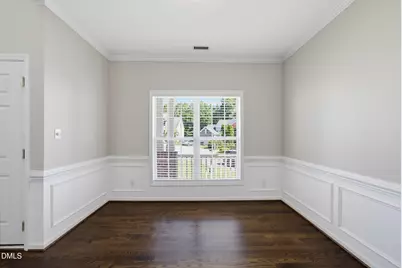
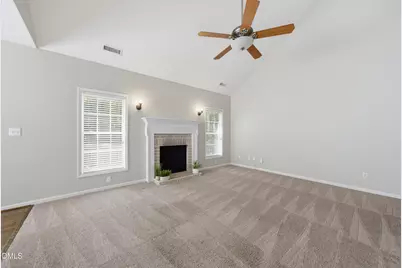
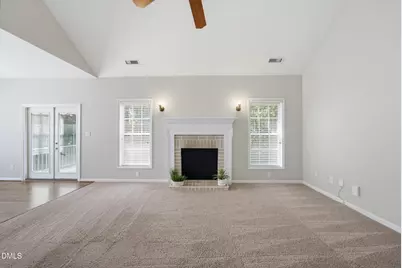
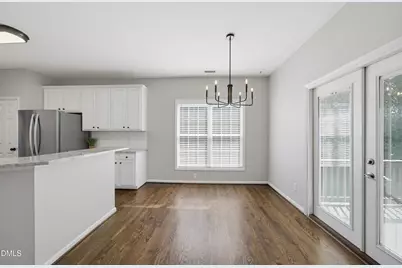
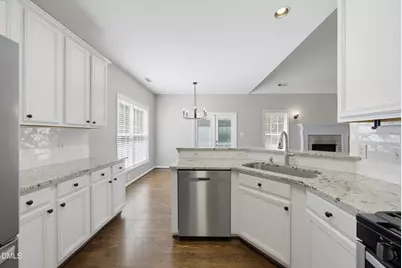
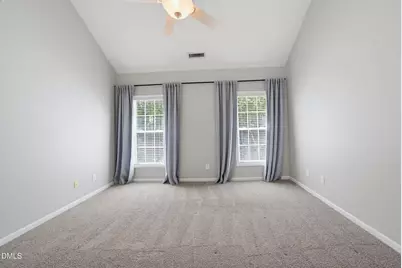
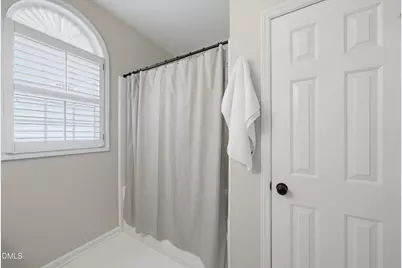
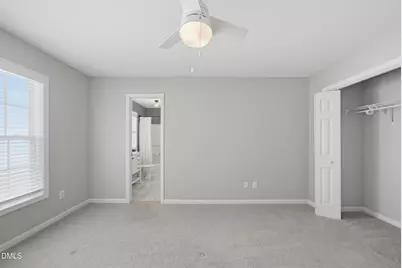
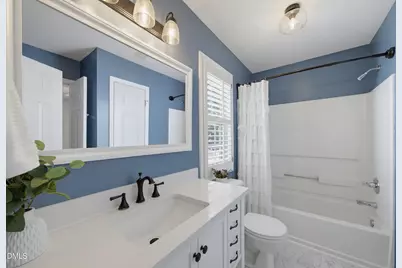
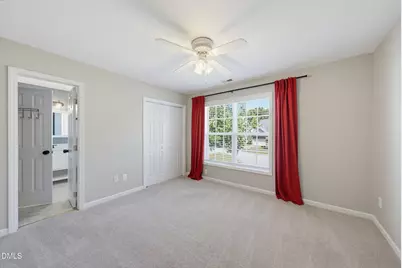
- Interior Features: Bathtub/Shower Combination, Ceiling Fan(s), Crown Molding, Entrance Foyer, Granite Counters, Natural Woodwork, Open Floorplan, Pantry, Master Downstairs, Recessed Lighting, Smooth Ceilings, Vaulted Ceiling(s), Walk-In Closet(s), Water Closet
- Fireplace: Yes
- Number of Fireplaces: 1
- Fireplace(s): Family Room
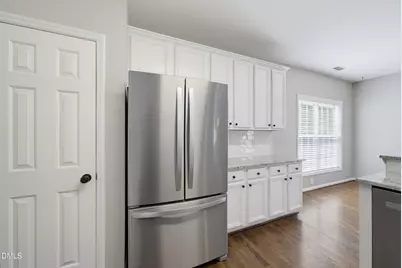
- Appliances: Dishwasher, Disposal, Dryer, Electric Range, Gas Water Heater, Range, Refrigerator, Washer, Water Heater
- Flooring: Carpet, Combination, Hardwood, Tile
Rooms
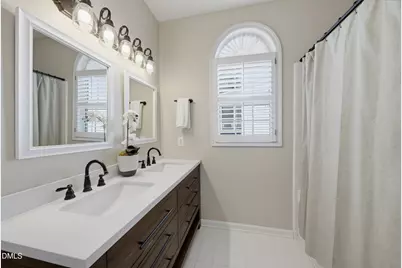
- Total Bathrooms: 3
- Full Bathrooms: 2
- Half Bathrooms: 1
- Laundry: Inside, Laundry Room, Lower Level, Main Level
Additional Information
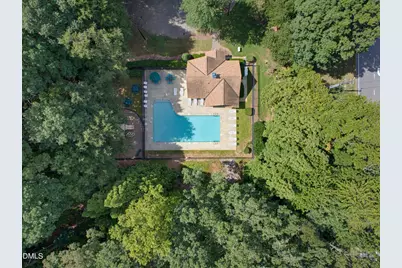
- Shared Amenities: Pool
- Pool: Yes
Exterior
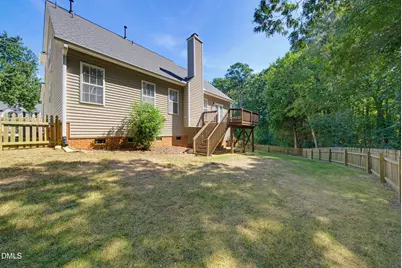
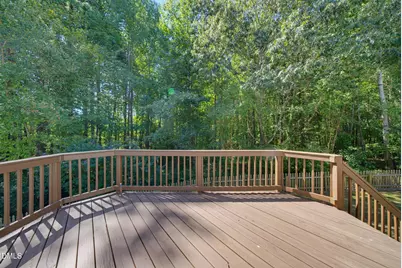
- Exterior Features: Fenced Yard, Private Yard, Rain Gutters
- Porch/Patio/Deck: Deck, Front Porch
Parking
- Garage: Yes
- Attached garage: Yes
- Garage Spaces: 2
- Parking Features: Attached, Driveway, Garage, Garage Door Opener, Garage Faces Front, Inside Entrance
Location
- County: Wake
- Subdivision: Bryarton
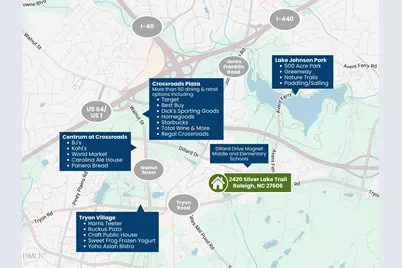
- Driving Directions: From I-440, south on Jones Franklin Road; Once past Dillard Drive, take next left on Southern Cross into Bryarton. Second right onto Silver Lake Trail, and the home is in the cul-de-sac.
- City Limits: Yes
School Information
- Elementary School: Wake - Dillard Drive Elementary
- Middle School: Wake - Dillard Drive Middle
- High School: Wake - Athens Drive High
Community
- Association: Yes
- Assoc. Fees Include: None
Heating & Cooling
- Air Conditioning: Yes
- Cooling Type: Ceiling Fan(s), Central Air, Electric
- Heating Type: Forced Air, Natural Gas
Utilities
- Sewer: Public Sewer
- Water: Public
- Utility Description: Cable Available, Electricity Connected, Natural Gas Connected, Sewer Connected, Water Connected, Underground Utilities
Structural Information
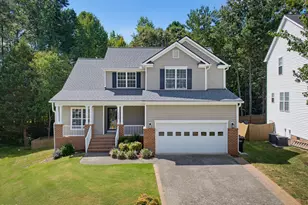
- Architectural Style: Transitional
- Structure Type: House, Site Built
- Exterior Const.: Brick Veneer, Vinyl Siding
- Roof: Shingle
- Common Walls: No Common Walls
- Windows: Blinds, Drapes
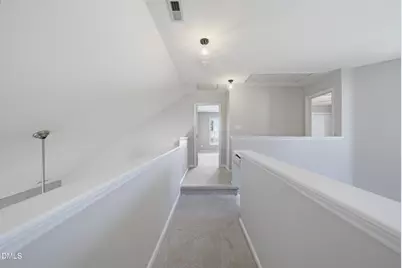
- Stories/Levels: 2
- Building Size: 1983
- Square Feet: 1,983
- Sq. Ft. Source: Appraiser
- Finished Above Grnd: 1,983 Sq. Ft.
- Year Built: 1999
Lot Features
- Lot Size (Acres): 0.18
- Lot Size (Sq. Ft.): 7,840.8
- Lot Dimensions: Survey Needed
- Street/Road Desc.: Asphalt
- Fence: Yes
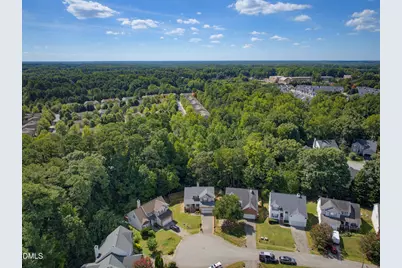
- Lot Features: Back Yard, Cul-De-Sac, Front Yard, Gentle Sloping
- Zoning: R-6
- Fencing (Description): Back Yard, Fenced, Wood
Financial Considerations
- Association Fee: $150
- Assoc Fee Freq.: Quarterly
- Tax Amount: $4,605.46
Disclosures and Reports
- Special Conditions: Standard
- Property ID: 078205072880000 0251179
- Lot Number: 56
Listed by Corcoran DeRonja Real Estate, Greyson Sargent (919) 624-9925