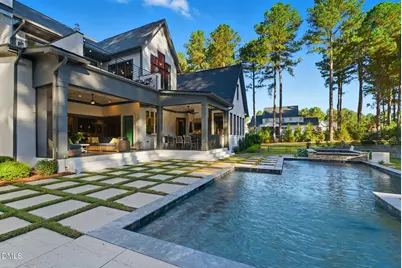
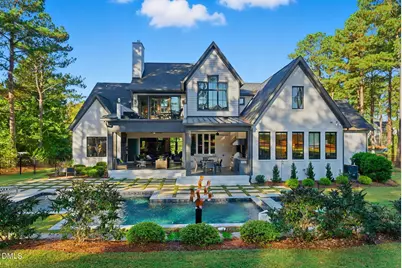
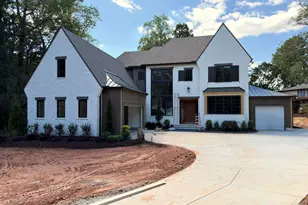
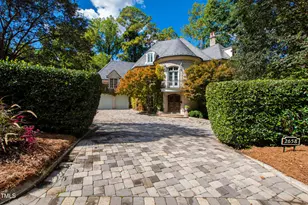
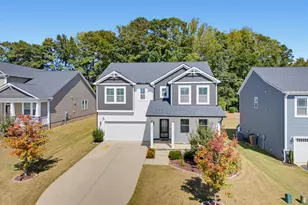
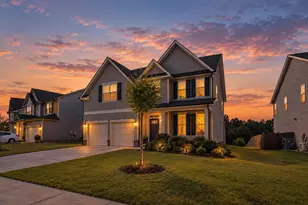
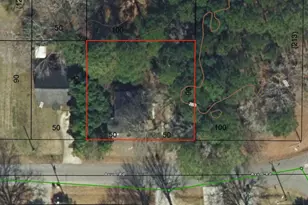
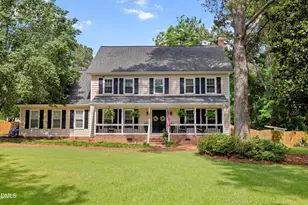
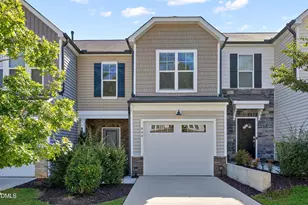
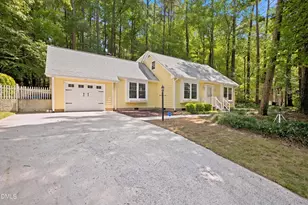
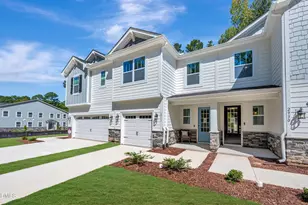
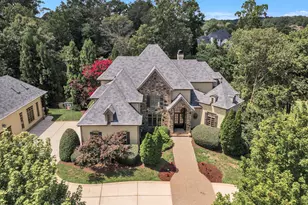
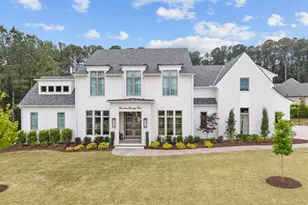
Full Property Details for 2424 Heartley Dr
General
- Price: $2,777,000
- HOA FEE: $154/month
- HOA FEE FREQ.: Annually
- Taxes: $11,560 (2026)
- Status: Active
- Type: Single Family
- Source: 2218
- MLS ID: 10195289
- Updated: Today (10/5/2026)
- Added to Site: Today
Interior
- Number of Rooms: 20
- Interior Features: Bar, Beamed Ceilings, Built-in Features, Butler's Pantry, Cathedral Ceiling(s), Ceiling Fan(s), Coffered Ceiling(s), Crown Molding, Double Vanity, Dry Bar, Eat-in Kitchen, Entrance Foyer, High Ceilings, High Speed Internet, Kitchen Island, Primary Downstairs, Room Over Garage, Second Primary Bedroom, Track Lighting, Walk-In Closet(s), Walk-In Shower
- Appliances: Bar Fridge, Built-In Gas Oven, Built-In Range, Dishwasher, Electric Oven, Electric Water Heater, Exhaust Fan, Free-Standing Gas Oven, Ice Maker, Stainless Steel Appliance(s), Tankless Water Heater, Washer/Dryer, Wine Refrigerator
- Flooring: Carpet, Pavers, Reclaimed Wood, Tile, Wood
Rooms
- Total Bathrooms: 5
- Full Bathrooms: 5
Parking
- Garage: Yes
- Attached garage: Yes
- Garage Spaces: 3
Location
- County: Wake
- Subdivision: Montreaux
School Information
- Elementary School: Wake County Schools
- Middle School: Wake County Schools
- High School: Wake County Schools
Community
- Association: Yes
- Assoc. Name: Montreaux HOA
- Assoc. Fees Include: Unknown
Heating & Cooling
- Central air: Yes
- Air Conditioning: Yes
- Cooling Type: Ceiling Fan(s), Central Air, Electric, Exhaust Fan, Gas, Heat Pump, Multi Units, Zoned
- Heating Type: Fireplace Insert, Forced Air, Heat Pump
- Water Heater: Electric
Utilities
- Sewer: Septic Tank
- Water: Public
Structural Information
- Architectural Style: Contemporary, Farmhouse, Modern
- Structure Type: House
- Exterior Const.: Block, Brick, Clapboard, Wood Siding
- Basement: Yes
- Basement Desc.: Crawl Space
- Roof: Aluminum
- Building Size: 5538
- Square Feet: 5,538
- Living Area: 5,538 Sq. Ft.
- Finished Above Grnd: 5,538 Sq. Ft.
- Year Built: 2022
Lot Features
- Lot Size (Acres): 1.08
- Lot Size (Sq. Ft.): 47,044.8
Financial Considerations
- Association Fee: Yes
- Association Fee: $1,845
- Assoc Fee Freq.: Annually
- Tax Amount: $11,560.09
- Tax Year: 2026
- Terms: Cash, Conventional, FHA
Disclosures and Reports
- Special Conditions: Standard
- APN: 799680010
- Lot Number: 13
Listed by EXP Realty LLC, Marti Hampton and EXP Realty LLC, Maryam Mohseni (919) 539-1676