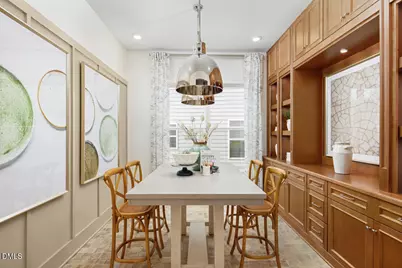
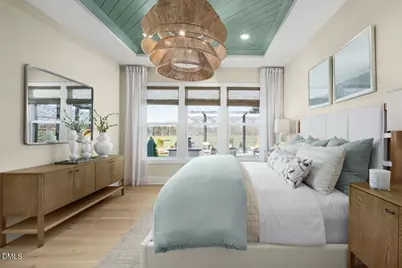
This is a carousel with tiles that activate property listing cards. Use the previous and next buttons to navigate.
$479,000 Sale Pending
This is a carousel with tiles that activate property listing cards. Use the previous and next buttons to navigate.
Full Property Details for 2441 Greenbank Dr #215
General
- Price: $479,000
- HOA FEE: $275/month
- Taxes: (2026)
- Status: Pending
- Type: Single Family
- Source: 2218
- MLS ID: 10193826
- Updated: 10/1/2026
- Added to Site: 40 day(s) ago
Interior
- Number of Rooms: 3
- Interior Features: Bathtub/Shower Combination, Butler's Pantry, Eat-in Kitchen, High Ceilings, Kitchen Island, Pantry, Primary Downstairs, Quartz Counters, Smart Thermostat, Smooth Ceilings, Walk-In Closet(s), Walk-In Shower, Water Closet
- Fireplace: Yes
- Number of Fireplaces: 1
- Fireplace(s): Gas, Gas Log, Outside
- Appliances: Dishwasher, Disposal, Gas Cooktop, Range Hood, Stainless Steel Appliance(s), Tankless Water Heater, Vented Exhaust Fan, Wall Oven
- Flooring: Luxury Vinyl, Tile
Rooms
Bathrooms
- Total Bathrooms: 2
- Full Bathrooms: 2
Bedrooms
- Total Bedrooms: 2
Other Rooms
- Laundry: Laundry Room, Main Level
Additional Information
- Shared Amenities: Barbecue, Cabana, Clubhouse, Dog Park, Fitness Center, Game Room, Indoor Pool, Jogging Path, Maintenance Grounds, Pool
- Shared Pool: Yes
- Pool: Yes
- Pool Description: Cabana, Community, Fenced, In Ground, Outdoor Pool
- Security/Safety: Carbon Monoxide Detector(s), Smoke Detector(s)
Exterior
- Porch/Patio/Deck: Covered, Patio
Parking
- Garage: Yes
- Attached garage: Yes
- Garage Spaces: 2
- Total Spaces: 4
- Parking Features: Attached, Garage Faces Front
Location
- County: Wake
- Subdivision: Olde Towne
School Information
- Elementary School: Wake - Walnut Creek Elementary School
- Middle School: Wake - East Garner Middle
- High School: Wake - Southeast Raleigh High
Community
- Association: Yes
- Assoc. Name: Community Association Management Services
- Assoc. Fees Include: Maintenance Grounds
- Adult Community: Yes
Heating & Cooling
- Central air: Yes
- Air Conditioning: Yes
- Cooling Type: Central Air
- Heating Type: Natural Gas
- Water Heater: Tankless
Utilities
- Sewer: Public Sewer
- Water: Public
Structural Information
- Architectural Style: Craftsman, Traditional
- Structure Type: House
- Builder: Toll Brothers
- Exterior Const.: Blown-In Insulation, HardiPlank Type, Shake Siding
- Roof: Architectural Shingle
- Common Walls: No Common Walls
- Windows: ENERGY STAR Qualified Windows, Screens
- Stories/Levels: 1
- Building Size: 1680
- Square Feet: 1,680
- Living Area: 1,680 Sq. Ft.
- Finished Above Grnd: 1,680 Sq. Ft.
- Year Built: 2026
- Property Condition: New Construction
Lot Features
- Lot Size (Acres): 0.15
- Lot Size (Sq. Ft.): 6,375
- Lot Features: Level
- Zoning: R-10
Financial Considerations
- Association Fee: Yes
- Association Fee: $275
- Assoc Fee Freq.: Monthly
- Other Assoc Fees: $205
- Tax Year: 2026
- Terms: Cash, Conventional, FHA, VA Loan
Disclosures and Reports
- Special Conditions: Standard
- APN: 1732345681
- Lot Number: 215
Listed by Toll Brothers, Inc., Tina LaGrave (973) 508-9140 and Toll Brothers, Inc., Steven Gerritt Buning (984) 240-2862
Schools serving 2441 Greenbank Dr #215
| Name | Grades | Distance |
|---|---|---|
Walnut Creek Elementary School 2600 Sunnybrook Road, Raleigh, NC 27610 | PK-5 | 2.2 mi |
East Garner Middle 6301 Jones Sausage Road, Garner, NC 27529 | 6-8 | 3.3 mi |
Southeast Raleigh High 2600 Rock Quarry Road, Raleigh, NC 27610 | 9-12 | 3.1 mi |
Price & Sales History for 2441 Greenbank Dr #215
Tax History for 2441 Greenbank Dr #215
Estimate the Cost for 2441 Greenbank Dr #215
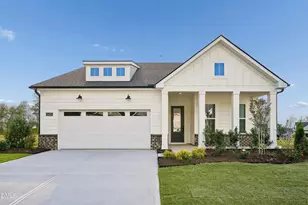
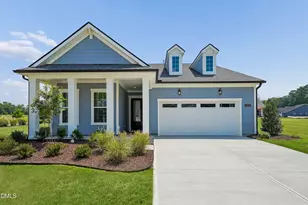
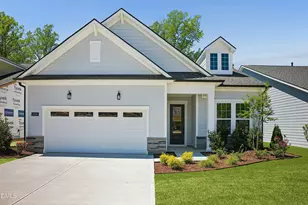
2441 Greenbank Drive #215, Raleigh, NC 27610 (MLS# 10193826) is a Single Family property with 2 bedrooms and 2 full bathrooms. 2441 Greenbank Drive #215 is currently listed for $479,000 and was received on September 01, 2026. Want to learn more about 2441 Greenbank Drive #215? Do you have questions about finding other Single Family real estate for sale in Raleigh? You can browse all Raleigh real estate or contact a Coldwell Banker agent to request more information.