No photo available
$529,000
Property Description
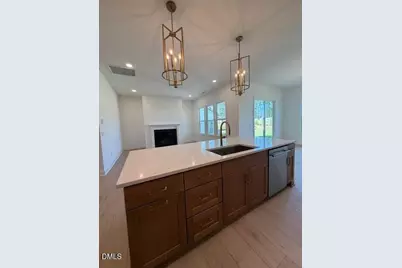
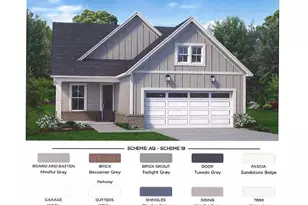
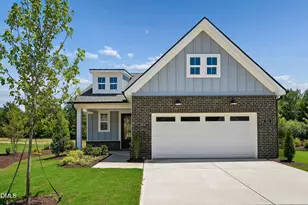
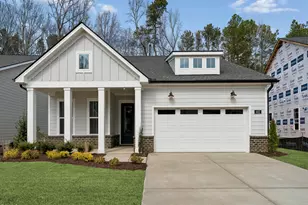
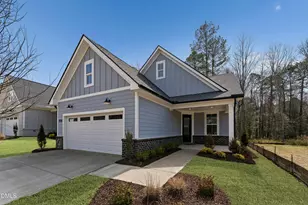
Welcome to the Dilworth Modern Farmhouse, where thoughtful design and elevated finishes come together beautifully. The open concept main living area is anchored by a 42 inch traditional fireplace with a wood mantel, creating an inviting focal point for the great room. The beautifully appointed kitchen features quartz countertops, luxury vinyl plank flooring, a large island, undermount sink, and a KitchenAid appliance package including a 36 inch gas cooktop, combination wall oven, undercabinet hood, and dishwasher. A flex/office with double glass doors provides a dedicated space for working from home or managing everyday tasks. The primary suite offers a spa inspired bath featuring an upgraded tiled shower with zero threshold entry, frameless glass enclosure, handshower with slide bar, and Kohler fixtures. Upgraded tile, carpet, luxury vinyl plank flooring, lighting, cabinet hardware, and matte black details carry the refined Modern Farmhouse aesthetic throughout the home. Additional features include a laundry room with sink, base and wall cabinetry, designer lighting, ceiling fan, exterior gas line, and added recessed lighting. Located at Auburn Station, this thoughtfully designed home combines timeless Modern Farmhouse style with an impressive collection of carefully selected upgrades.
Full Property Details
Full Property Details for 328 Mugby Rd #107
General
- Price: $529,000
- HOA FEE: $275/month
- Taxes: $829
- Status: Active
- Type: Single Family
- Source: 2218
- MLS ID: 10186670
- Updated: 8/21/2026
- Added to Site: 12 day(s) ago
Interior
- Number of Rooms: 1
- Fireplace: Yes
- Number of Fireplaces: 1
- Fireplace(s): Gas
- Appliances: Convection Oven, Cooktop, Disposal, Microwave, Plumbed For Ice Maker, Range Hood, Stainless Steel Appliance(s), Oven, Water Heater
- Flooring: Carpet, Vinyl, Tile
Rooms
Bathrooms
- Total Bathrooms: 2
- Full Bathrooms: 2
Bedrooms
- Total Bedrooms: 2
Other Rooms
- Laundry: Laundry Room
Additional Information
- Shared Amenities: Cabana, Clubhouse, Fitness Center, Landscaping, Pool, Recreation Facilities, Recreation Room, Trail(s), Other
- Pool: Yes
- Private Pool: Yes
- Pool Description: Association, Cabana, Community, Fenced, Filtered, In Ground, Outdoor Pool, Private
Exterior
- Porch/Patio/Deck: Covered, Patio
Parking
- Garage: Yes
- Attached garage: Yes
- Garage Spaces: 2
Location
- County: Wake
- Subdivision: Regency at Auburn Station
- Driving Directions: From I40East take exit to US 70 Hwy West. Take First Right onto Jones Sausage Rd. Go to 2nd light and take a right. Travel 2 miles (apprx) and community will be on Left.
- Direction Faces: West
School Information
- Elementary School: Wake County Schools
- Middle School: Wake County Schools
- High School: Wake County Schools
Community
- Association: Yes
- Assoc. Fees Include: Maintenance Grounds
- Adult Community: Yes
Heating & Cooling
- Air Conditioning: Yes
- Cooling Type: Heat Pump
- Heating Type: None
Utilities
- Sewer: Public Sewer
- Water: Public
Structural Information
- Architectural Style: Ranch
- Structure Type: House
- Exterior Const.: Brick Veneer, HardiPlank Type
- Roof: Shingle
- Building Size: 1680
- Square Feet: 1,680
- Finished Above Grnd: 1,680 Sq. Ft.
- Year Built: 2026
Lot Features
- Lot Size (Acres): 0.17
- Lot Size (Sq. Ft.): 7,405.2
- Zoning: R4
Financial Considerations
- Association Fee: $275
- Assoc Fee Freq.: Monthly
- Tax Amount: $829.68
Disclosures and Reports
- Special Conditions: Standard
- Property ID: 173001289837000 0518944
- Lot Number: #107
Listed by Toll Brothers, Inc., Charlotte Gregory (919) 802-1800 and Toll Brothers, Inc., Alisa Lycoff Hinton (919) 610-6865

Get Pre-Approved Today
Schools
Schools serving 328 Mugby Rd #107
School District:Wake County Schools
| Name | Grades | Distance |
|---|---|---|
East Garner Elementary 5545 Jones Sausage Road, Garner, NC 27529 | PK-5 | 2.1 mi |
East Garner Middle 6301 Jones Sausage Road, Garner, NC 27529 | 6-8 | 2 mi |
South Garner High 8228 Hebron Church Road, Garner, NC 27529 | 9-12 | 3.3 mi |
Disclaimer:
School attendance boundaries provided by ATTOM Data Solutions and are for reference only. Contact the school directly to verify enrollment eligibility.
Price & Sales History for 328 Mugby Rd #107
Date
Details
Price
Change
Source
8/15/2026
Listed
$529,000
—
MLS
Disclaimer: Historical sales information is derived from public records provided by the county offices. Information is not guaranteed and should be independently verified.
Tax History
Tax History for 328 Mugby Rd #107
Year
Property Taxes
Change
Tax Assessment
Change
2025
$830
—
$80,000
—
Disclaimer: Historical tax information is derived from public records provided by the county offices. Information is not guaranteed and should be independently verified.
Estimate the Cost
Estimate the Cost for 328 Mugby Rd #107
328 Mugby Road #107, Raleigh, NC 27610 (MLS# 10186670) is a Single Family property with 2 bedrooms and 2 full bathrooms. 328 Mugby Road #107 is currently listed for $529,000 and was received on August 15, 2026. Want to learn more about 328 Mugby Road #107? Do you have questions about finding other Single Family real estate for sale in Raleigh? You can browse all Raleigh real estate or contact a Coldwell Banker agent to request more information.