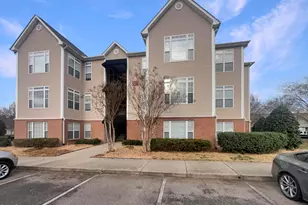
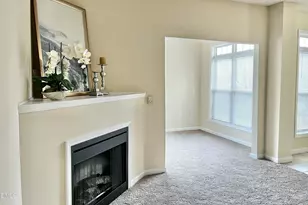
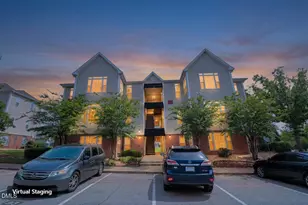
This is a carousel with tiles that activate property listing cards. Use the previous and next buttons to navigate.
1/8
$186,000
This is a carousel with tiles that activate property listing cards. Use the previous and next buttons to navigate.
1/8
Property Description
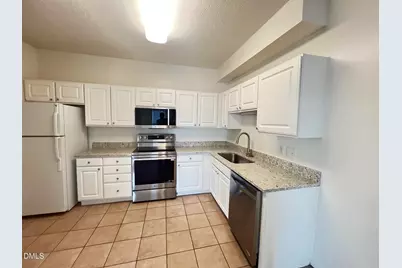
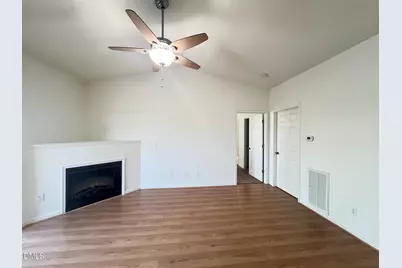
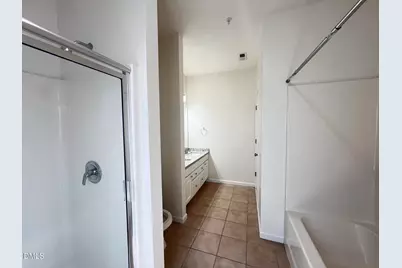
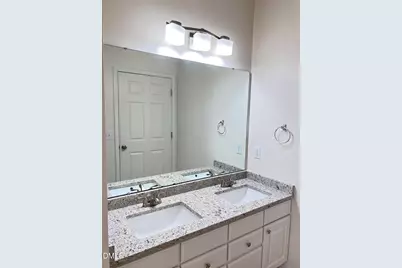
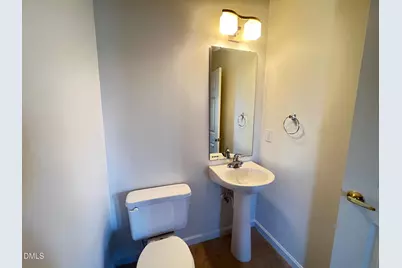
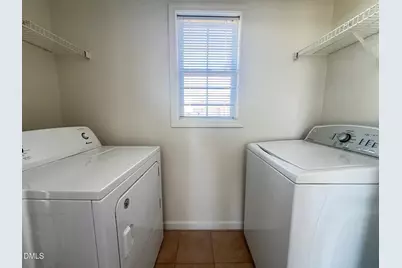
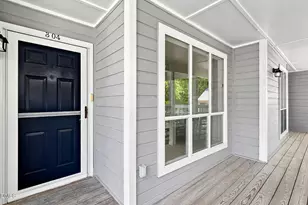
Partially updated, beautiful 1 bedroom, 1 1/2 bath condo convenient to RTP. New kitchen and primary bathroom countertops, new microwave and electric oven, new faucets, etc. Cathedral ceilings, ceiling fans in each room. Laminate hardwood floors inliving room, ceramic in kitchen. Fireplace. Washer and dryer included
Full Property Details
Full Property Details for 2501 Huntscroft Ln #303
General
- Price: $186,000
- HOA FEE: $207/month
- Taxes: $1,992 (2026)
- Status: Active
- Type: Condo
- Source: 2218
- MLS ID: 10190337
- Updated: 10/1/2026
- Added to Site: 37 day(s) ago
Interior
- Number of Rooms: 4
- Flooring: Carpet, Laminate, Tile
Rooms
Bathrooms
- Total Bathrooms: 1
- Full Bathrooms: 1
Parking
- Total Spaces: 1
Location
- County: Wake
- Subdivision: Avera Place Condos
School Information
- Elementary School: Wake - Brier Creek Elementary
- Middle School: Wake - Pine Hollow Middle School
- High School: Wake - Leesville Road High
Community
- Association: Yes
- Assoc. Name: Avera Place HOA
- Assoc. Fees Include: Sewer, Water
Heating & Cooling
- Central air: Yes
- Air Conditioning: Yes
- Cooling Type: Central Air, Electric
- Heating Type: Electric
Utilities
- Sewer: Public Sewer
- Water: Public
Structural Information
- Architectural Style: Transitional
- Structure Type: Site Built
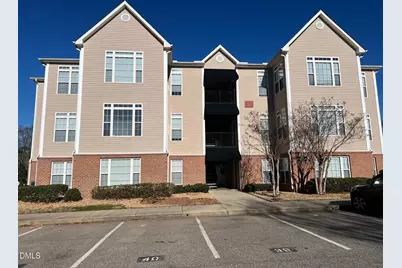
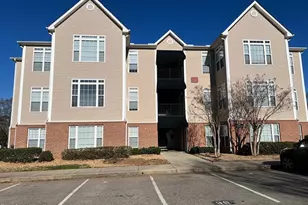
- Exterior Const.: Vinyl Siding
- Roof: Shingle
- Stories/Levels: 1
- Building Size: 1030
- Square Feet: 1,030
- Living Area: 1,030 Sq. Ft.
- Finished Above Grnd: 1,030 Sq. Ft.
- Year Built: 2005
Lot Features
- Zoning: R-10
Financial Considerations
- Association Fee: Yes
- Association Fee: $207
- Assoc Fee Freq.: Monthly
- Tax Amount: $1,992.99
- Tax Year: 2026
- Terms: Cash, Conventional, FHA, VA Loan, 1031 Exchange
Disclosures and Reports
- Special Conditions: Standard
- APN: 075904907277020 0400811
- Lot Number: 303
Listed by CHK Realty, Tony Yao (919) 345-6370

Get Pre-Approved Today
Schools
Schools serving 2501 Huntscroft Ln #303
School District:Wake County Schools
| Name | Grades | Distance |
|---|---|---|
Brier Creek Elementary, Raleigh, NC 9801 Brier Creek Parkway, Raleigh, NC 27617 | PK-5 | 1.4 mi |
Pine Hollow Middle 5365 Bartram Place, Raleigh, NC 27617 | 6-8 | 3.9 mi |
Leesville Road High 8410 Pride Way, Raleigh, NC 27613 | 9-12 | 4.9 mi |
Disclaimer:
School attendance boundaries provided by ATTOM Data Solutions and are for reference only. Contact the school directly to verify enrollment eligibility.
Price & Sales History for 2501 Huntscroft Ln #303
Date
Details
Price
Change
Source
9/02/2026
Listed
$186,000
86%
MLS
3/18/2016
Sold
$100,000
—
Public Record
Disclaimer: Historical sales information is derived from public records provided by the county offices. Information is not guaranteed and should be independently verified.
Tax History
Tax History for 2501 Huntscroft Ln #303
Year
Property Taxes
Change
Tax Assessment
Change
2025
-100%
$226,234
—
2024
$1,985
27%
$226,234
59%
2023
$1,569
8%
$142,077
—
2022
$1,459
4%
$142,077
—
2021
$1,402
2%
$142,077
—
2020
$1,377
1%
$142,077
31%
2018
$1,367
5%
$108,422
—
2017
$1,302
2%
$108,422
—
2016
$1,276
-12%
$108,422
—
2019
$1,448
25%
$108,422
-2%
2015
$1,161
5%
$110,220
—
2014
$1,102
7%
$110,220
—
2013
$1,030
—
$110,220
—
Disclaimer: Historical tax information is derived from public records provided by the county offices. Information is not guaranteed and should be independently verified.
Estimate the Cost
Estimate the Cost for 2501 Huntscroft Ln #303
2501 Huntscroft Lane #303, Raleigh, NC 27617 (MLS# 10190337) is a Condo property with 0 bedrooms and 1 full bathroom. 2501 Huntscroft Lane #303 is currently listed for $186,000 and was received on September 02, 2026. Want to learn more about 2501 Huntscroft Lane #303? Do you have questions about finding other Condo real estate for sale in Raleigh? You can browse all Raleigh real estate or contact a Coldwell Banker agent to request more information.