This is a carousel with tiles that activate property listing cards. Use the previous and next buttons to navigate.
1/1
$196,000
This is a carousel with tiles that activate property listing cards. Use the previous and next buttons to navigate.
1/1
Property Description
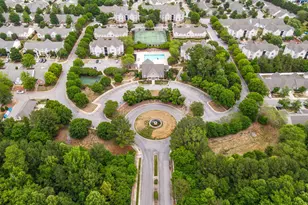
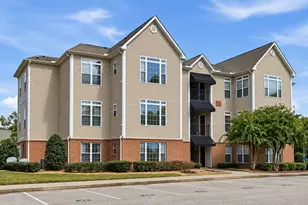
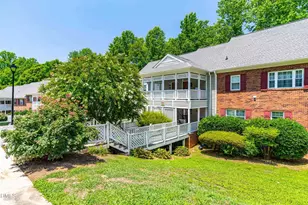
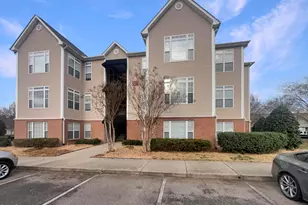
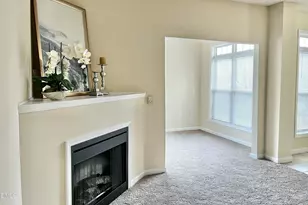
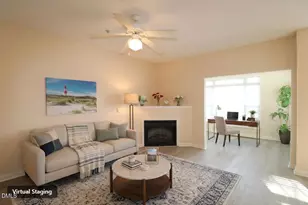
NEW PAINT/NEW PHOTOS. Appealing main-level living and low-maintenance lifestyle in the Briercreek location of this desirable Avera Place Condominium Community! Welcome home to this tastefully updated, NEWLY PAINTED NEUTRAL COLOR INSIDE, move-in ready first-floor condo (and one story living)! Offering a bright and open floor plan, this 1-bedroom, 1.5-bath home features a welcoming foyer with an open entryway, spacious family room with a cozy fireplace, and a versatile den/sunroom that can be used as a home office, reading room, or additional living space. The kitchen has been thoughtfully refreshed with new granite countertops, new stainless steel appliances, a deep oversized stainless sink, and a touch-less faucet, along with an adjoining dining space. Both bathrooms have been updated with new fixtures, and includes a unique feature of having both a walk-in shower and tub/shower combo in the primary bathroom! Additional recent improvements include fresh interior paint throughout (NEUTRAL COLOR), HVAC replaced in 2024, and washer and dryer replaced in 2025, providing peace of mind for the next owner. Built in 2005, Avera Place offers exceptional community amenities including a swimming pool, tennis courts, clubhouse, and fitness center, along with common grounds and exterior building maintenance. Conveniently located adjacent to Brier Creek, residents enjoy easy access to major highways, Raleigh-Durham International Airport, plentiful shopping, dining, entertainment, and everyday conveniences. Being sold 'As Is'. 2501 Huntscroft Lane Apt 100 Raleigh NC 27617
Full Property Details
Full Property Details for 2501 Huntscroft Ln #100
General
- Sold For: $196,000
- HOA FEE: $207/month
- Taxes: $1,992 (2025)
- Status: Closed
- Type: Condo
- Source: 2218
- MLS ID: 10173305
- Added to Site: 125 day(s) ago
Interior
- Number of Rooms: 10
- Interior Features: Bathtub/Shower Combination, Built-in Features, Ceiling Fan(s), Double Vanity, Eat-in Kitchen, Entrance Foyer, Granite Counters, High Ceilings, Open Floorplan, Primary Downstairs, Separate Shower, Storage, Walk-In Closet(s), Walk-In Shower
- Appliances: Dishwasher, Dryer, Electric Cooktop, Electric Oven, Electric Water Heater, Microwave, Refrigerator, Stainless Steel Appliance(s), Washer/Dryer
- Flooring: Ceramic Tile, Luxury Vinyl
Rooms
Bathrooms
- Total Bathrooms: 2
- Full Bathrooms: 1
- Half Bathrooms: 1
Bedrooms
- Total Bedrooms: 1
Other Rooms
- Laundry: Electric Dryer Hookup, In Unit, Laundry Closet, Main Level, Washer Hookup
Additional Information
- Shared Amenities: Clubhouse, Fitness Center, Landscaping, Maintenance, Maintenance Grounds, Playground, Pool, Tennis Court(s)
Exterior
- Exterior Features: Courtyard, Playground, Tennis Court(s)
- Porch/Patio/Deck: Covered
Parking
- Total Spaces: 1
- Parking Features: Additional Parking, Assigned, Guest, Parking Lot, Paved
Location
- County: Wake
- Subdivision: Avera Place Condos
School Information
- Elementary School: Wake - Brier Creek Elementary
- Middle School: Wake - Pine Hollow Middle School
- High School: Wake - Leesville Road High
Community
- Association: Yes
- Assoc. Name: Cedar Management Group
- Assoc. Fees Include: Maintenance Grounds, Maintenance Structure, Pest Control, Storm Water Maintenance
Heating & Cooling
- Central air: Yes
- Air Conditioning: Yes
- Cooling Type: Ceiling Fan(s), Central Air, Electric
- Heating Type: Central, Electric, Fireplace(s), Heat Pump
- Water Heater: Electric
Utilities
- Sewer: Public Sewer
- Water: Public
- Cable Available: Yes
- Utility Description: Cable Available, Electricity Connected, Phone Available, Water Connected
Structural Information
- Architectural Style: Transitional
- Structure Type: Multi Family
- Exterior Const.: Aluminum Siding, Brick Veneer
- Roof: Architectural Shingle
- Common Walls: 2+ Common Walls
- Windows: Blinds
- Building Size: 981
- Square Feet: 981
- Living Area: 981 Sq. Ft.
- Finished Above Grnd: 981 Sq. Ft.
- Year Built: 2005
- Property Condition: Updated/Remodeled
Lot Features
- Street/Road Desc.: Paved
- Lot Features: Close to Clubhouse, Landscaped, Paved
- Fencing (Description): None
Financial Considerations
- Association Fee: Yes
- Association Fee: $207
- Assoc Fee Freq.: Monthly
- Tax Amount: $1,992.99
- Tax Year: 2025
- Terms: Other, FHA Eligibility
Disclosures and Reports
- Special Conditions: Standard
- APN: None
- Lot Number: BU2
Listed by Coldwell Banker Advantage, Paige Harris and Coldwell Banker Advantage, PJ Sayah (919) 770-7930
Sold by RE/MAX United, Lori Edwards

Get Pre-Approved Today
Schools
Schools serving 2501 Huntscroft Ln #100
School District:Wake County Schools
| Name | Grades | Distance |
|---|---|---|
Brier Creek Elementary, Raleigh, NC 9801 Brier Creek Parkway, Raleigh, NC 27617 | PK-5 | 1.4 mi |
Pine Hollow Middle 5365 Bartram Place, Raleigh, NC 27617 | 6-8 | 3.9 mi |
Leesville Road High 8410 Pride Way, Raleigh, NC 27613 | 9-12 | 4.9 mi |
Disclaimer:
School attendance boundaries provided by ATTOM Data Solutions and are for reference only. Contact the school directly to verify enrollment eligibility.
Price & Sales History for 2501 Huntscroft Ln #100
Date
Details
Price
Change
Source
8/31/2026
Sold
$196,000
-1.51%
MLS
6/11/2026
Listed
$199,000
—
MLS
Disclaimer: Historical sales information is derived from public records provided by the county offices. Information is not guaranteed and should be independently verified.
2501 Huntscroft Lane #100, Raleigh, NC 27617 (MLS# 10173305) is a Condo property that was sold at $196,000 on August 31, 2026. Want to learn more about 2501 Huntscroft Lane #100? Do you have questions about finding other Condo real estate for sale in Raleigh? You can browse all Raleigh real estate or contact a Coldwell Banker agent to request more information.