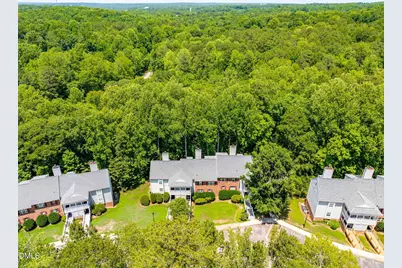
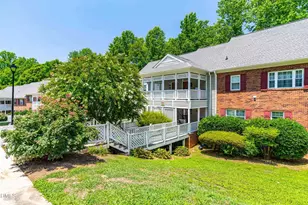
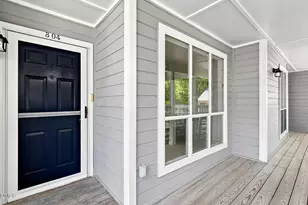
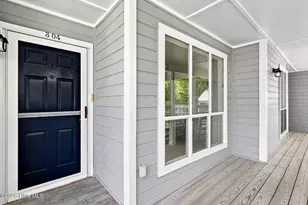
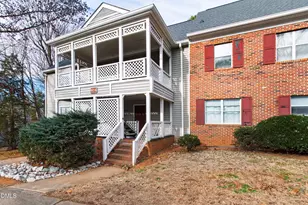
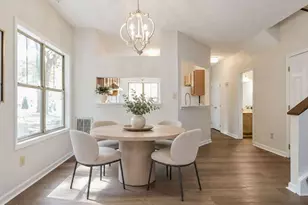
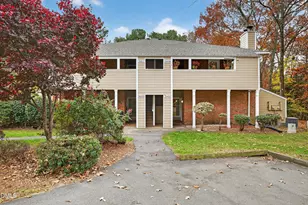
Full Property Details for 411 Gooseneck Dr #A3
General
- Price: $192,000
- HOA FEE: $219/month
- Taxes: $1,719
- Status: Active
- Type: Condo
- Source: 2218
- MLS ID: 10172775
- Updated: 8/10/2026
- Added to Site: 105 day(s) ago
Interior
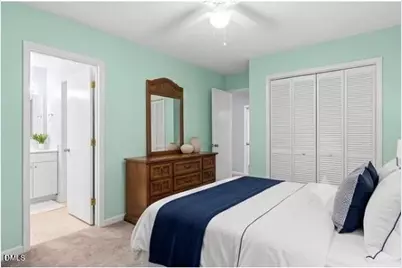
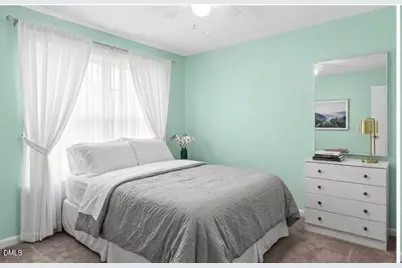
- Number of Rooms: 1
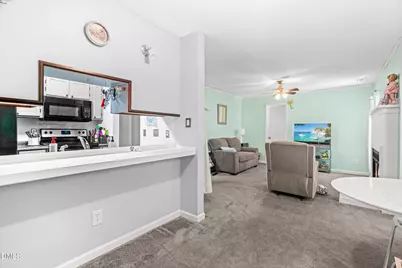
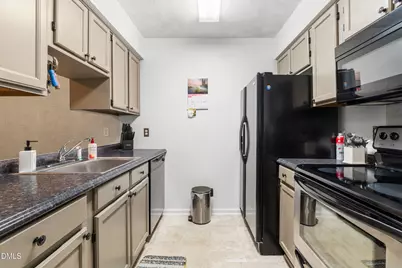
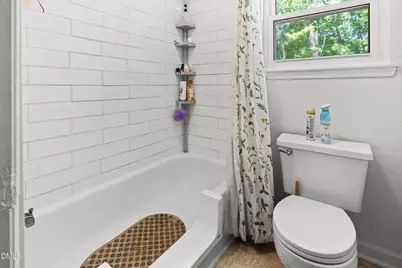
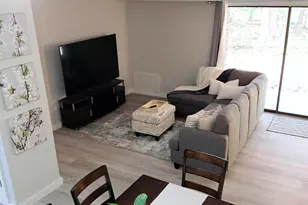
- Interior Features: Bathtub Only, Breakfast Bar, Ceiling Fan(s), Crown Molding
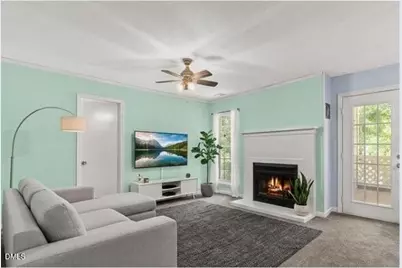
- Fireplace: Yes
- Number of Fireplaces: 1
- Fireplace(s): Wood Burning
- Appliances: Cooktop, Dishwasher, Dryer, Free-Standing Range, Free-Standing Refrigerator, Freezer, Microwave, Range Hood, Refrigerator, Washer, Washer/Dryer, Water Heater
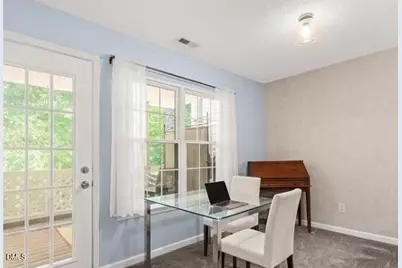
- Flooring: Carpet, Wood, Other
Rooms
- Total Bathrooms: 1
- Full Bathrooms: 1
Additional Information
- Shared Amenities: Insurance, Maintenance, Management, Picnic Area, Tennis Court(s), Other
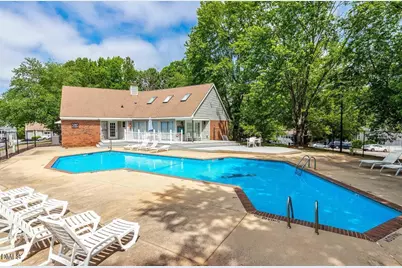
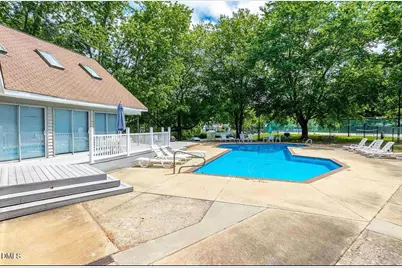
- Pool: Yes
- Pool Description: Above Ground, Community, Fenced, Outdoor Pool
Exterior
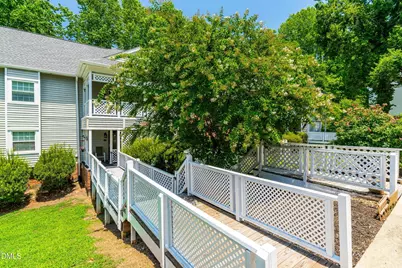
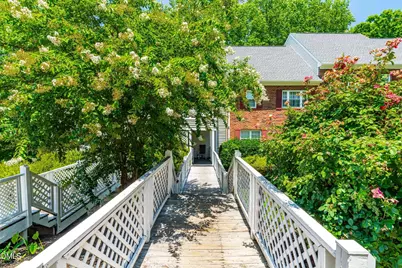
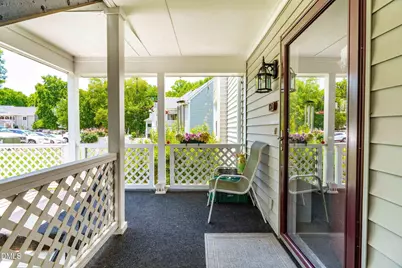
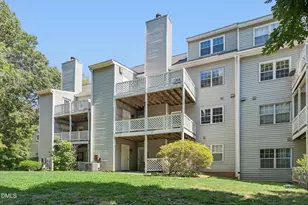
- Exterior Features: Awning(s), Balcony, Private Entrance, Storage
- Porch/Patio/Deck: Awning(s), Covered, Deck, Front Porch, Porch, Rear Porc
Parking
- Parking Features: Common, Direct Access, No Garage, Open, Outside, Paved
Location
- County: Wake
- Subdivision: Chesapeake Condos
- Driving Directions: From I-40 take exit 287, to N Harrison Ave, then turn right on W Dynasty Dr in Cary. Continue on W Dynasty Dr. Drive to Gooseneck Dr.
- City Limits: Yes
School Information
- Elementary School: Wake - Reedy Creek Elementary
- Middle School: Wake - Reedy Creek Middle
- High School: Wake - Cary High
Community
- Association: Yes
- Assoc. Fees Include: Maintenance Grounds, Maintenance Structure
Heating & Cooling
- Air Conditioning: Yes
- Cooling Type: Electric
- Heating Type: None
Utilities
- Sewer: Public Sewer
- Water: Public
Structural Information
- Property Detached: Yes
- Architectural Style: Traditional
- Structure Type: Multi Family
- Exterior Const.: Brick Veneer, Frame, Vertical Siding, Vinyl Siding
- Roof: Shingle
- Common Walls: 1 Common Wall
- Windows: Double Pane Windows
- Stories/Levels: 3
- Building Size: 742
- Square Feet: 742
- Finished Above Grnd: 742 Sq. Ft.
- Year Built: 1986
Lot Features
- Property View: Forest, Garden, Trees/Woods, Water
- Street/Road Desc.: Asphalt, Paved
- Lot Features: Corner Lot
Water Features
- Water Front: Yes
- Water View: Yes
- Water Front Name: Black River
- Water Front View: Creek
Financial Considerations
- Association Fee: $219
- Assoc Fee Freq.: Monthly
- Tax Amount: $1,719.43
Disclosures and Reports
- Special Conditions: Standard
- Property ID: 0765314189 0127877
- Lot Number: 411
Listed by Guru Realty Inc., Davina Ray (919) 995-2001