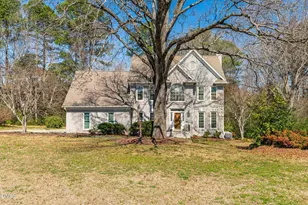
This is a carousel with tiles that activate property listing cards. Use the previous and next buttons to navigate.
1/1
$735,000
This is a carousel with tiles that activate property listing cards. Use the previous and next buttons to navigate.
1/1
Property Description
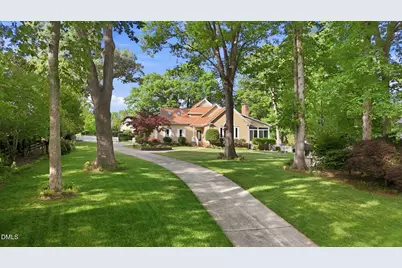
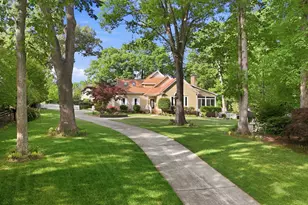
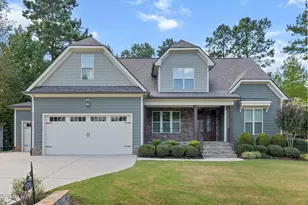
Located on an expansive .94 acre cul-de-sac homesite in Raleigh, just minutes from Historic Yates Mill Park, 2504 Whippletree blends charm with convenience. Embrace the park-like setting of blooming shrubs and trees, picnics under the gazebo, with the character you'll find in a well-loved home, just 10 minutes from the State Farmers Market near downtown. This stunning home features a huge living room with vaulted ceiling, a desirable first floor primary bedroom with updated primary bathroom including a zero entry shower and two walk-in closets. Enjoy an updated kitchen with newer appliances and kitchen nook that opens up to 2 sunrooms. With a large picture window, 15 skylights and 2 sunrooms, this home has an abundance of natural lighting, while the newer HVACs and water filtration system will keep you refreshed and comfortable. Upstairs, there are two more bedrooms plus a built-in office adjacent to a bonus room that could be used as a 4th bedroom or in-home gym. Oh, and did I mention storage? From built-in cabinets to walk-in storage to storage sheds, this home can hold your keepsakes. And... you can close in time to enjoy summertime grilling outback ... the gas hookup is ready for entertaining and you can end the day with a scoop or two from Howling Cow Ice Cream just down the road. Oh, I can hear the sounds of cornhole boards and horseshoe games now... Come and see why this just might be the one you want to call home and even better... No HOA fees or city taxes! This home has an assumable VA loan at 2.79%. Call lender for details.
Full Property Details
Full Property Details for 2504 Whippletree Dr
General
- Sold For: $735,000
- Taxes: $3,934
- Status: Closed
- Type: Single Family
- Source: 2218
- MLS ID: 10160776
- Added to Site: 118 day(s) ago
Interior
- Number of Rooms: 13
- Interior Features: Built-in Features, Ceiling Fan(s), Dual Closets, Eat-in Kitchen, Entrance Foyer, High Ceilings, Open Floorplan, Pantry, Quartz Counters, Recessed Lighting, Room Over Garage, Separate Shower, Smooth Ceilings, Sound System, Storage, Track Lighting, Vaulted Ceiling(s), Walk-In Closet(s), Walk-In Shower
- Appliances: Built-In Electric Range, Dishwasher, Dryer, Electric Oven, Electric Water Heater, Ice Maker, Microwave, Refrigerator, Washer, Water Heater
- Flooring: Hardwood, Vinyl
Rooms
Bathrooms
- Total Bathrooms: 3
- Full Bathrooms: 2
- Half Bathrooms: 1
Bedrooms
- Total Bedrooms: 3
Other Rooms
- Laundry: Laundry Closet, Main Level
Additional Information
- Shared Amenities: None
Exterior
- Exterior Features: Fenced Yard, Fire Pit, Gas Grill, Playground, Rain Gutters, Storage, Other
- Porch/Patio/Deck: Front Porch, Glass Enclosed
Parking
- Garage: Yes
- Attached garage: Yes
- Garage Spaces: 2
- Parking Features: Driveway, Garage Faces Side, Storage
Location
- County: Wake
- Subdivision: Greenbrook Farms
- Driving Directions: From US-1 in Cary, take I-40 East toward Raleigh/Wilmington, take Exit 297 for Lake Wheeler Rd, and turn right (south) away from downtown Raleigh. Continue south on Lake Wheeler Rd, pass Penny Rd, turn left onto Whippletree Dr, and the destination will be on the left side of the end of the cul-de-sac.
School Information
- Elementary School: Wake - Yates Mill Elementary
- Middle School: Wake - Dillard Drive Middle
- High School: Wake - Garner High
Heating & Cooling
- Air Conditioning: Yes
- Cooling Type: Ceiling Fan(s), Central Air
- Heating Type: Fireplace(s), Heat Pump, Propane
Utilities
- Sewer: Septic Tank
- Water: Private, Well
Structural Information
- Architectural Style: Transitional
- Structure Type: Site Built
- Exterior Const.: Cedar, Wood Siding
- Roof: Shingle
- Drive-In Doors: Sliding Doors
- Stories/Levels: 1
- Building Size: 3219
- Square Feet: 3,219
- Finished Above Grnd: 3,219 Sq. Ft.
- Year Built: 1991
Additional Structures
- Other Structures: Gazebo, Pergola, Shed(s), Storage
Lot Features
- Lot Size (Acres): 0.94
- Lot Size (Sq. Ft.): 40,946.4
- Street/Road Desc.: Paved
- Fence: Yes
- Lot Features: Back Yard, Few Trees, Front Yard, Landscaped
- Zoning: R-40W
- Fencing (Description): Back Yard
Financial Considerations
- Tax Amount: $3,934.36
Disclosures and Reports
- Special Conditions: Standard
- Property ID: 079103330217000 0180886
- Lot Number: 36
Listed by Compass -- Raleigh, Summer Provancha (919) 830-5052
Sold by Non Member Office, Non Member

Get Pre-Approved Today
Schools
Schools serving 2504 Whippletree Dr
School District:Wake County Schools
| Name | Grades | Distance |
|---|---|---|
Yates Mill Elementary 5993 Yates Mill Pond Road, Raleigh, NC 27606 | PK-5 | 3.1 mi |
Dillard Drive Middle 5200 Dillard Drive, Raleigh, NC 27606 | 6-8 | 3.7 mi |
Garner High 2101 Spring Drive, Garner, NC 27529 | 9-12 | 2.8 mi |
Disclaimer:
School attendance boundaries provided by ATTOM Data Solutions and are for reference only. Contact the school directly to verify enrollment eligibility.
Price & Sales History for 2504 Whippletree Dr
Date
Details
Price
Change
Source
6/22/2026
Sold
$735,000
-2%
MLS
4/17/2026
Listed
$750,000
—
MLS
Disclaimer: Historical sales information is derived from public records provided by the county offices. Information is not guaranteed and should be independently verified.
2504 Whippletree Drive, Raleigh, NC 27603 (MLS# 10160776) is a Single Family property that was sold at $735,000 on June 22, 2026. Want to learn more about 2504 Whippletree Drive? Do you have questions about finding other Single Family real estate for sale in Raleigh? You can browse all Raleigh real estate or contact a Coldwell Banker agent to request more information.