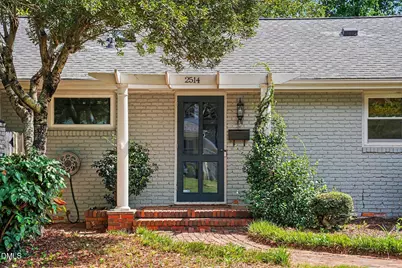
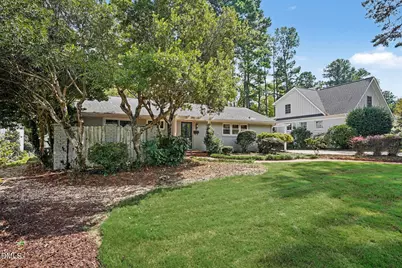
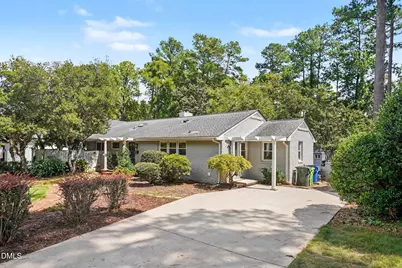
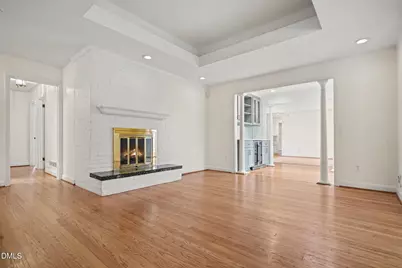
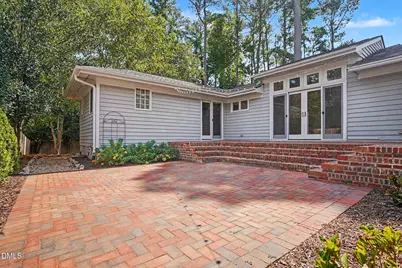
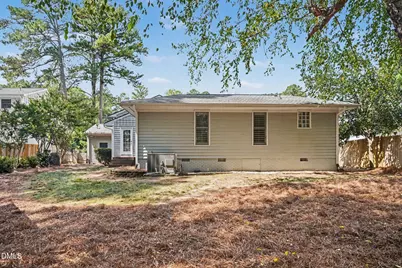
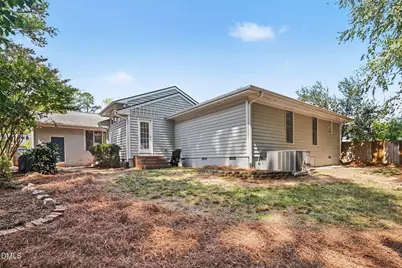
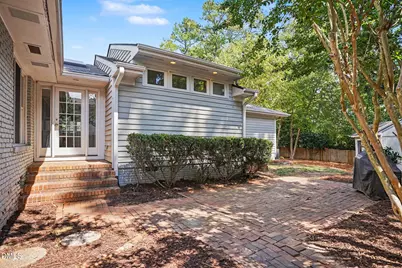
Full Property Details for 2514 Medway Dr
General
- Price: $950,000
- Taxes: $7,373
- Status: Active
- Type: Single Family
- Source: 2218
- MLS ID: 10192422
- Updated: 9/12/2026
- Added to Site: 7 day(s) ago
Interior
- Number of Rooms: 15
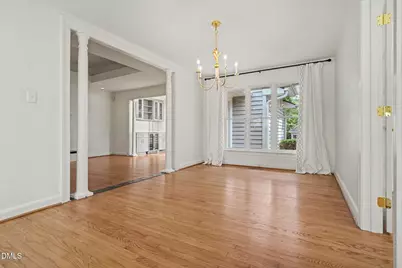
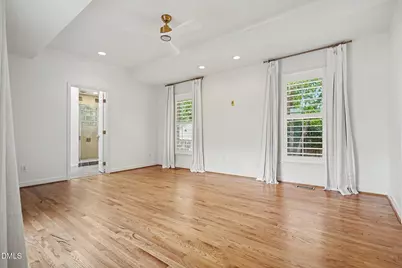
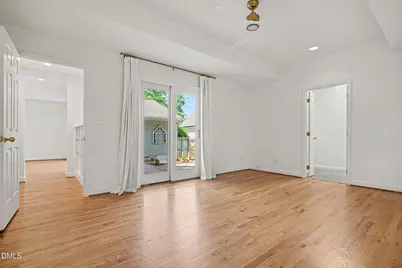
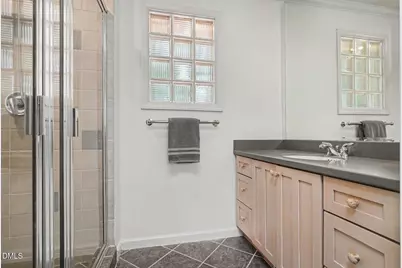
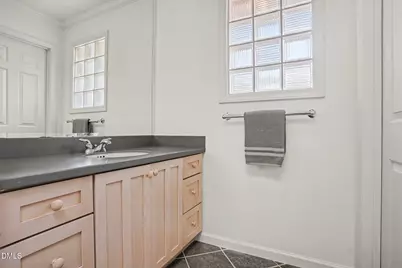
- Interior Features: Bar, Bathtub/Shower Combination, Ceiling Fan(s), Chandelier, Double Vanity, Dry Bar, Dual Closets, Entrance Foyer, Granite Counters, Master Downstairs, Recessed Lighting, Smart Thermostat, Smooth Ceilings, Walk-In Shower, Water Closet
- Fireplace: Yes
- Number of Fireplaces: 1
- Fireplace(s): Gas Log
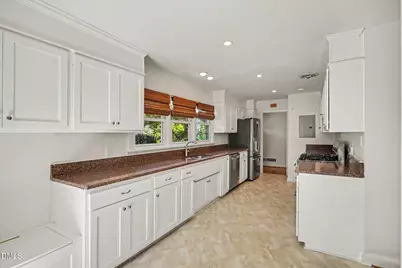
- Appliances: Dishwasher, Disposal, Gas Range, Gas Water Heater, Oven, Refrigerator, Stainless Steel Appliance(s), Wine Refrigerator
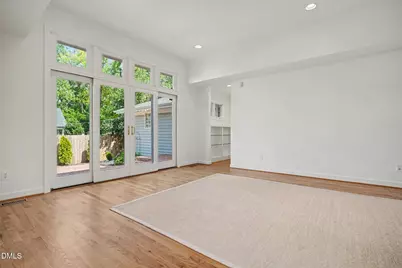
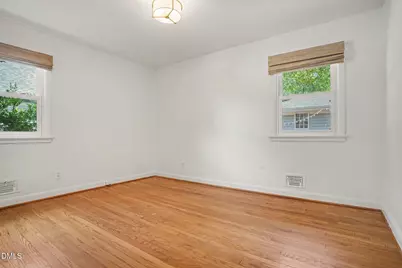
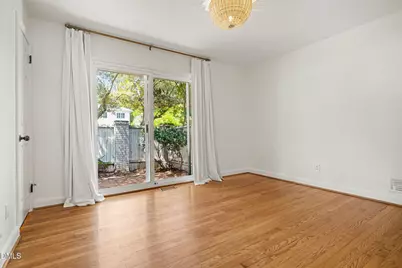
- Flooring: Hardwood, Tile
Rooms
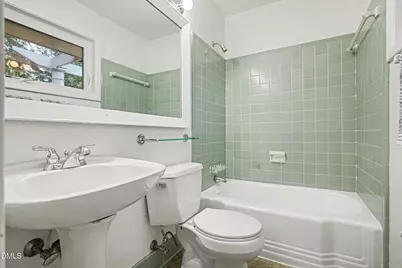
- Total Bathrooms: 3
- Full Bathrooms: 3
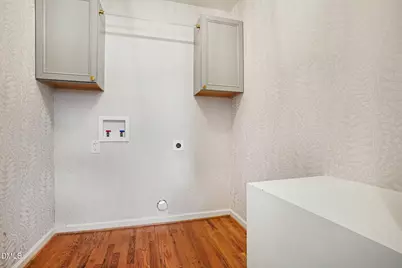
- Laundry: Laundry Room, Main Level
Exterior
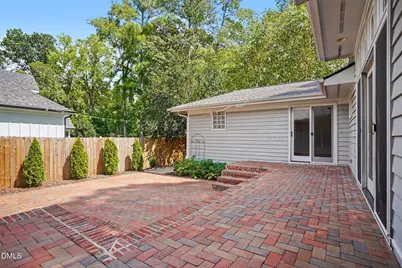
- Exterior Features: Fenced Yard, Gas Grill, Private Yard, Uncovered Courtyard
- Porch/Patio/Deck: Patio
Parking
- Parking Features: Concrete, Driveway
Location
- County: Wake
- Subdivision: Oxford Park
- Driving Directions: From North Hills, continue on Six Forks Rd towards downtown. Right on Anderson, Left on Oxford Rd., Left on Dunhill Dr., Right on Medway. Home will be on the left.
- City Limits: Yes
School Information
- Elementary School: Wake - Joyner Elementary
- Middle School: Wake - Oberlin Middle
- High School: Wake - Needham Broughton High
Heating & Cooling
- Air Conditioning: Yes
- Cooling Type: Ceiling Fan(s), Central Air, Electric
- Heating Type: Natural Gas
Utilities
- Sewer: Public Sewer
- Water: Public
- Utility Description: Cable Available, Electricity Available, Natural Gas Available
Structural Information
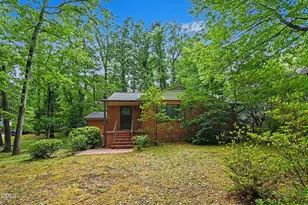
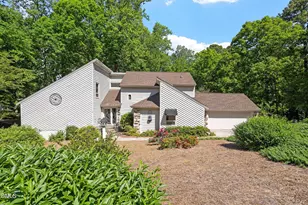
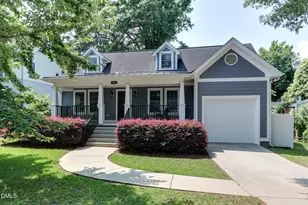
- Architectural Style: Ranch, Traditional
- Structure Type: Site Built
- Exterior Const.: Brick, Wood Siding
- Roof: Shingle
- Stories/Levels: 1
- Building Size: 2570
- Square Feet: 2,570
- Finished Above Grnd: 2,570 Sq. Ft.
- Year Built: 1950
Additional Structures
- Other Structures: Shed(s)
Lot Features
- Lot Size (Acres): 0.33
- Lot Size (Sq. Ft.): 14,374.8
- Frontage: City Street
- Street/Road Desc.: Asphalt
- Fence: Yes
- Lot Features: Hardwood Trees, Landscaped, Level, Private
- Zoning: R-10
- Fencing (Description): Back Yard, Wood
Financial Considerations
Disclosures and Reports
- Special Conditions: Standard
- Property ID: 1705814907
- Lot Number: 70
Listed by Long & Foster Real Estate INC/Raleigh, Diane Ellison (919) 522-0949