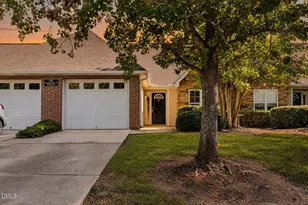
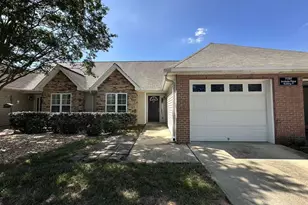
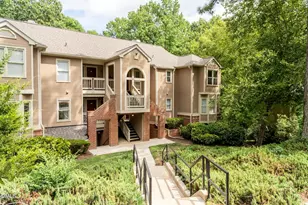
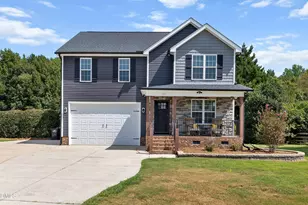
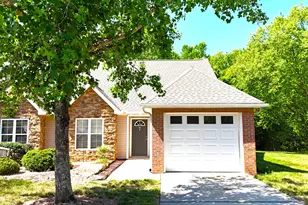
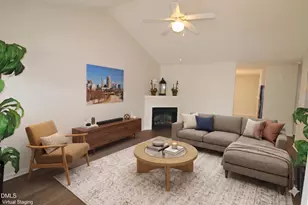
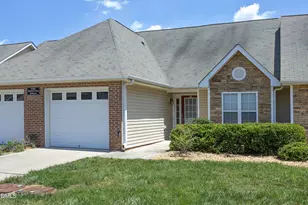
Full Property Details for 2530 Friedland Pl #104
General
- Sold For: $260,000
- HOA FEE: $242/month
- Taxes: $2,505
- Status: Closed
- Type: Condo
- Source: 2218
- MLS ID: 10115009
- Added to Site: 409 day(s) ago
Interior
- Number of Rooms: 7
- Interior Features: Cathedral Ceiling(s), Ceiling Fan(s), Entrance Foyer, Pantry, Separate Shower, Walk-In Closet(s)
- Fireplace: Yes
- Number of Fireplaces: 1
- Fireplace(s): Electric, Living Room
- Appliances: Dishwasher, Disposal, Electric Oven, Electric Water Heater, Free-Standing Electric Range, Microwave, Oven, Plumbed For Ice Maker, Refrigerator, Water Heater
- Flooring: Carpet, Ceramic Tile
Rooms
- Total Bathrooms: 2
- Full Bathrooms: 2
- Laundry: Electric Dryer Hookup, Inside, Laundry Closet
Additional Information
- Shared Amenities: Clubhouse, Fitness Center, Insurance, Landscaping, Maintenance, Maintenance Grounds, Maintenance Structure, Management, Meeting Room, Playground, Recreation Facilities, Tennis Court(s), Trash
- Pool: Yes
- Pool Description: Association, Community, In Ground
Exterior
- Exterior Features: Playground, Tennis Court(s)
- Porch/Patio/Deck: Patio
Parking
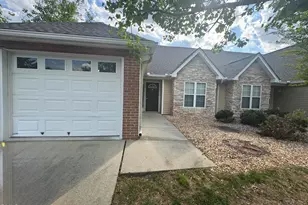
- Garage: Yes
- Attached garage: Yes
- Garage Spaces: 1
- Covered Spaces: 1
- Parking Features: Additional Parking, Attached, Garage, Garage Door Opener, Inside Entrance, Parking Lot
Location
- County: Wake
- Subdivision: Avera Place Condos
- Driving Directions: I/S 540 exit Glenwood toward Brier Creek, left on TW Alexander, right Salem Glen to traffic circle, first exit on Centway Park, Right on Friedland to T where you turn right, home on left. Park in Visitor spaces
- Direction Faces: Northwest
- City Limits: Yes
School Information
- Elementary School: Wake - Brier Creek Elementary
- Middle School: Wake - Pine Hollow Middle School
- High School: Wake - Leesville Road High
Community
- Association: Yes
- Assoc. Fees Include: Insurance, Maintenance Grounds, Pest Control, Trash
Heating & Cooling
- Air Conditioning: Yes
- Cooling Type: Ceiling Fan(s), Central Air, Electric, Heat Pump
- Heating Type: Central, Forced Air, Heat Pump
Utilities
- Sewer: Public Sewer
- Water: Public
- Utility Description: Electricity Connected, Sewer Connected, Water Connected, Underground Utilities
Structural Information
- Architectural Style: Ranch, Traditional, Transitional
- Structure Type: Townhouse, Other
- Exterior Const.: Vinyl Siding
- Roof: Shingle
- Windows: Double Pane Windows
- Stories/Levels: 1
- Building Size: 1291
- Square Feet: 1,291
- Sq. Ft. Source: Assessor
- Finished Above Grnd: 1,291 Sq. Ft.
- Year Built: 2002
Additional Structures
- Other Structures: Tennis Court(s)
Lot Features
- Property View: Neighborhood, Trees/Woods
- Frontage: City Street
- Street/Road Desc.: Asphalt, Paved
- Lot Features: Cul-De-Sac, Landscaped, Level
Financial Considerations
- Association Fee: $242
- Assoc Fee Freq.: Monthly
- Tax Amount: $2,505.29
Disclosures and Reports
- Special Conditions: Standard
- Property ID: 104
- Lot Number: 104
Listed by RE/MAX United, Tim Burrell (919) 812-5111
Sold by Mahogany Realty, Yvette Newkirk