This is a carousel with tiles that activate property listing cards. Use the previous and next buttons to navigate.
1/1
$2,200,000
This is a carousel with tiles that activate property listing cards. Use the previous and next buttons to navigate.
1/1
Property Description
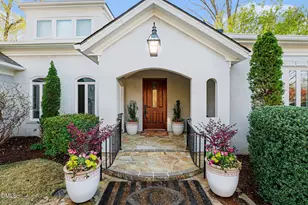
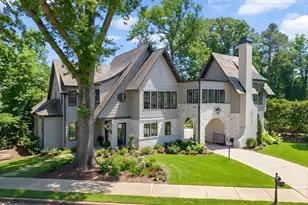
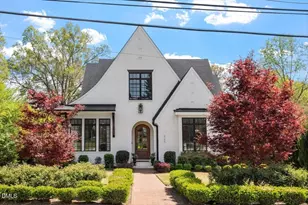
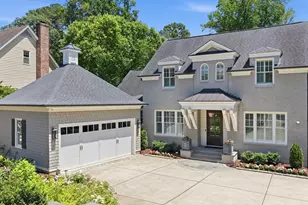
Welcome to 2709 Lochmore Drive, a stunning French-European residence featured in the March/April 2023 issue of Midtown Magazine. Ideally situated in the heart of Fallon Park, this exceptional home was expertly renovated in 2016 by John Sanders and thoughtfully designed by Carter Skinner, blending timeless architecture with elevated modern living. Offering approximately 3,625 square feet, this 4-bedroom, 4.5-bath home showcases refined craftsmanship and intentional design throughout. A gracious foyer with stone flooring, intricate millwork, and a sweeping curved staircase creates a striking first impression and sets the tone for the sophisticated interiors that follow. Hardwood floors, extensive custom paneling, designer lighting, and abundant natural light enhance every primary living space. The open-concept family room and kitchen serve as the heart of the home, anchored by a fireplace with built-ins and a beautifully appointed chef's kitchen featuring quartz countertops, a center island, white cabinetry, Sub-Zero refrigerator, Wolf range, and a butler's pantry. The adjoining breakfast room is filled with natural light, with oversized windows overlooking the lush, professionally landscaped grounds. A versatile first-floor study or guest suite with a full bath provides flexibility for modern living. Upstairs, the second level offers four additional bedrooms, three full baths, and a dedicated laundry room, delivering both comfort and functionality. The outdoor living experience is equally exceptional, with professionally designed gardens by Frank Liggett featuring zoysia grass, irrigation (front and back), landscape lighting, and extensive plantings. Multiple entertaining spaces include a partially covered bluestone patio, a gravel fire pit patio, and a covered walkway leading to a detached two-car carport with storage. Additional highlights include a Generac whole-house generator and a steep, hipped roofline that beautifully epitomizes classic European architecture. Located just minutes from Five Points, this turnkey residence offers a rare combination of location, design, and craftsmanship--truly one of the most compelling offerings inside the Beltline
Full Property Details
Full Property Details for 2709 Lochmore Dr
General
- Sold For: $2,200,000
- Taxes: $11,683
- Status: Closed
- Type: Single Family
- Source: 2218
- MLS ID: 10157855
- Added to Site: 49 day(s) ago
Interior
- Number of Rooms: 11
- Interior Features: High Ceilings, Kitchen Island, Open Floorplan, Quartz Counters, Radon Mitigation, Smooth Ceilings, Walk-In Closet(s), Walk-In Shower, Water Closet
- Fireplace: Yes
- Number of Fireplaces: 2
- Fireplace(s): Gas Log, Masonry, Wood Burning
- Appliances: Built-In Refrigerator, Dishwasher, Disposal, Free-Standing Gas Range, Microwave, Stainless Steel Appliance(s)
- Flooring: Hardwood, Tile
Rooms
Bathrooms
- Total Bathrooms: 5
- Full Bathrooms: 4
- Half Bathrooms: 1
Bedrooms
- Total Bedrooms: 4
Other Rooms
- Laundry: Laundry Room
Exterior
- Porch/Patio/Deck: See Remarks
Parking
- Carports: Yes
- Carport Spaces: 2
- Parking Features: Concrete, Detached Carport
Location
- County: Wake
- Subdivision: Fallon Park
- Driving Directions: FROM GLENWOOD AVENUE, ANDERSON DRIVE, RIGHT ONTO HAZELWOOD, RIGHT ON LOCHMORE HOUSE WILL BE ON THE RIGHT.
- Direction Faces: Southeast
- City Limits: Yes
School Information
- Elementary School: Wake - Joyner
- Middle School: Wake - Oberlin
- High School: Wake - Broughton
Heating & Cooling
- Air Conditioning: Yes
- Cooling Type: Central Air, Dual
- Heating Type: Forced Air
Utilities
- Sewer: Public Sewer
- Water: Public
- Utility Description: Cable Available, Electricity Connected, Natural Gas Connected, Phone Available, Sewer Connected, Water Connected, Underground Utilities
Structural Information
- Architectural Style: Traditional
- Structure Type: House, Site Built
- Exterior Const.: Brick, Cement Siding, Wood Siding
- Basement: Yes
- Basement Desc.: Crawl Space, Interior Entry, Partial, Sump Pump, Unfinished
- Roof: Shingle
- Stories/Levels: 2
- Building Size: 3625
- Square Feet: 3,625
- Sq. Ft. Source: Plans
- Finished Above Grnd: 3,625 Sq. Ft.
- Year Built: 1923
Additional Structures
- Other Structures: Storage
Lot Features
- Lot Size (Acres): 0.21
- Lot Size (Sq. Ft.): 9,147.6
- Frontage: Alley, City Street
- Lot Features: Landscaped
- Zoning: R-4
Financial Considerations
- Tax Amount: $11,683.49
Disclosures and Reports
- Special Conditions: Standard
- Property ID: 170519518496000 0057194
- Lot Number: 74-75
Listed by Berkshire Hathaway HomeService, John Merriman (919) 271-0017
Sold by Berkshire Hathaway HomeService, Runyon Tyler

Get Pre-Approved Today
Schools
Schools serving 2709 Lochmore Dr
School District:Wake County Schools
| Name | Grades | Distance |
|---|---|---|
Joyner Elementary 2300 Lowden Street, Raleigh, NC 27608 | PK-5 | 0.6 mi |
Oberlin Middle School 2816 Oberlin Road, Raleigh, NC 27608 | 6-8 | 0.8 mi |
Needham Broughton High 723 Saint Marys Street, Raleigh, NC 27605 | 9-12 | 1.8 mi |
Disclaimer:
School attendance boundaries provided by ATTOM Data Solutions and are for reference only. Contact the school directly to verify enrollment eligibility.
Price & Sales History for 2709 Lochmore Dr
Date
Details
Price
Change
Source
5/21/2026
Sold
$2,200,000
4.76%
MLS
4/06/2026
Listed
$2,100,000
—
MLS
Disclaimer: Historical sales information is derived from public records provided by the county offices. Information is not guaranteed and should be independently verified.
2709 Lochmore Drive, Raleigh, NC 27608 (MLS# 10157855) is a Single Family property that was sold at $2,200,000 on May 21, 2026. Want to learn more about 2709 Lochmore Drive? Do you have questions about finding other Single Family real estate for sale in Raleigh? You can browse all Raleigh real estate or contact a Coldwell Banker agent to request more information.