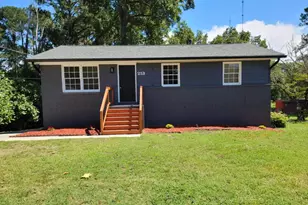
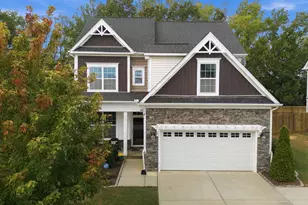
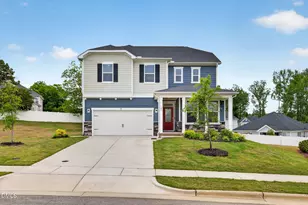
This is a carousel with tiles that activate property listing cards. Use the previous and next buttons to navigate.
1/1
$2,400,000
This is a carousel with tiles that activate property listing cards. Use the previous and next buttons to navigate.
1/1
Property Description
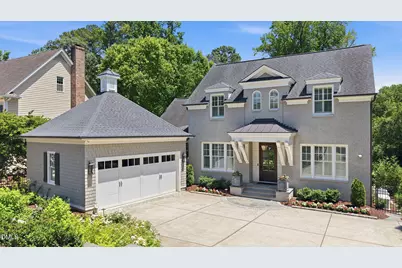
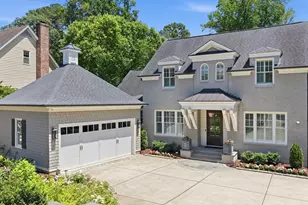
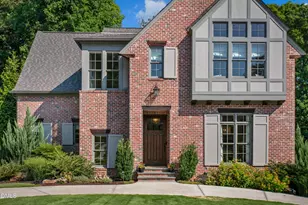
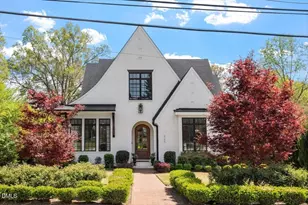
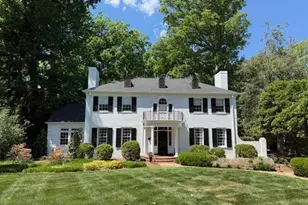
Exceptional craftsmanship defines this stately Anderson Drive residence, built by Allure Homes in 2014 and recognized with Parade of Homes awards. A gracious entry welcomes you into an expansive floor plan centered around a stunning great room with a wood-burning fireplace. The formal dining room flows seamlessly into a thoughtfully designed butler's pantry complete with a wine refrigerator and walk-in pantry, creating an effortless space for entertaining. Ten-foot ceilings, marble countertops, and exquisite millwork elevate the home throughout. The gourmet kitchen features Thermador appliances, a generous center island, and a sunlit breakfast nook surrounded by windows. Designed for both relaxation and entertaining, the covered porch with remote controlled screens overlooks a large, flat backyard transformed into a private outdoor retreat with a bluestone patio, landscape lighting, and irrigation system. Privately situated on the main level, the owner's suite offers a spacious walk-in closet and a luxurious bath with a soaking tub and separate walk-in shower. A handsome office with custom built-in bookshelves and abundant natural light completes the first floor. Upstairs, you'll find four additional bedrooms - along with a spacious bonus room/exercise room. Additional highlights include a two-car garage hardwired for a Tesla charger, a gated drive for added privacy, and a whole-house Generac generator.
Full Property Details
Full Property Details for 2808 Anderson Dr
General
- Sold For: $2,400,000
- Taxes: $15,351
- Status: Closed
- Type: Single Family
- Source: 2218
- MLS ID: 10171470
- Added to Site: 66 day(s) ago
Interior
- Number of Rooms: 14
- Interior Features: Bathtub Only, Bathtub/Shower Combination, Bookcases, Pantry, Ceiling Fan(s), Central Vacuum Prewired, Coffered Ceiling(s), Entrance Foyer, Granite Counters, High Ceilings, Kitchen Island, Smooth Ceilings, Soaking Tub, Walk-In Closet(s), Walk-In Shower, Water Closet
- Fireplace: Yes
- Number of Fireplaces: 1
- Fireplace(s): Living Room
- Appliances: Dishwasher, Double Oven, ENERGY STAR Qualified Appliances, Gas Range, Indoor Grill, Microwave, Range Hood, Refrigerator, Self Cleaning Oven, Tankless Water Heater
- Flooring: Carpet, Hardwood, Tile
Rooms
Bathrooms
- Total Bathrooms: 4
- Full Bathrooms: 3
- Half Bathrooms: 1
Bedrooms
- Total Bedrooms: 5
Other Rooms
- Laundry: Laundry Room, Main Level
Exterior
- Exterior Features: Fenced Yard, Gas Grill, Private Yard, Rain Gutters
- Porch/Patio/Deck: Front Porch, Rear Porch, Screened
Parking
- Garage: Yes
- Attached garage: Yes
- Garage Spaces: 2
- Parking Features: Concrete, Garage
Location
- County: Wake
- Subdivision: Anderson Heights
- Driving Directions: Glenwood to Anderson Dr, home is on the right.
- City Limits: Yes
School Information
- Elementary School: Wake - Joyner Elementary
- Middle School: Wake - Oberlin Middle
- High School: Wake - Needham Broughton High
Heating & Cooling
- Air Conditioning: Yes
- Cooling Type: Central Air, Zoned
- Heating Type: Natural Gas, Zoned, None
Utilities
- Sewer: Public Sewer
- Water: Public
- Utility Description: Cable Connected, Electricity Connected, Natural Gas Connected, Sewer Connected, Water Connected
Structural Information
- Architectural Style: Traditional
- Structure Type: House, Site Built
- Exterior Const.: Brick, Fiber Cement
- Roof: Shingle
- Stories/Levels: 1
- Building Size: 4346
- Square Feet: 4,346
- Finished Above Grnd: 4,346 Sq. Ft.
- Year Built: 2014
Lot Features
- Lot Size (Acres): 0.39
- Lot Size (Sq. Ft.): 16,988.4
- Fence: Yes
- Lot Features: Back Yard, Front Yard, Landscaped
- Zoning: R-4
- Fencing (Description): Back Yard, Fenced, Front Yard, Gate
Financial Considerations
- Tax Amount: $15,351.69
Disclosures and Reports
- Special Conditions: Standard
- Property ID: 170516725962000 0044420
- Lot Number: 53
Listed by Berkshire Hathaway HomeService, Matthew Rollins (919) 280-9425
Sold by Hodge & Kittrell Sotheby's Int, Melanie Jones

Get Pre-Approved Today
Schools
Schools serving 2808 Anderson Dr
School District:Wake County Schools
| Name | Grades | Distance |
|---|---|---|
Joyner Elementary 2300 Lowden Street, Raleigh, NC 27608 | PK-5 | 0.4 mi |
Oberlin Middle School 2816 Oberlin Road, Raleigh, NC 27608 | 6-8 | 1.2 mi |
Needham Broughton High 723 Saint Marys Street, Raleigh, NC 27605 | 9-12 | 2.1 mi |
Disclaimer:
School attendance boundaries provided by ATTOM Data Solutions and are for reference only. Contact the school directly to verify enrollment eligibility.
Price & Sales History for 2808 Anderson Dr
Date
Details
Price
Change
Source
7/02/2026
Sold
$2,400,000
11.63%
MLS
6/03/2026
Listed
$2,150,000
—
MLS
Disclaimer: Historical sales information is derived from public records provided by the county offices. Information is not guaranteed and should be independently verified.
2808 Anderson Drive, Raleigh, NC 27608 (MLS# 10171470) is a Single Family property that was sold at $2,400,000 on July 02, 2026. Want to learn more about 2808 Anderson Drive? Do you have questions about finding other Single Family real estate for sale in Raleigh? You can browse all Raleigh real estate or contact a Coldwell Banker agent to request more information.