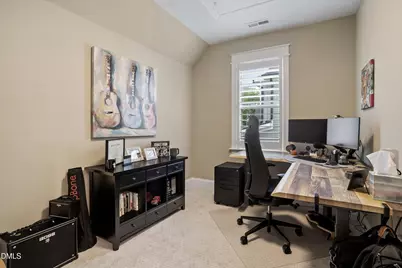
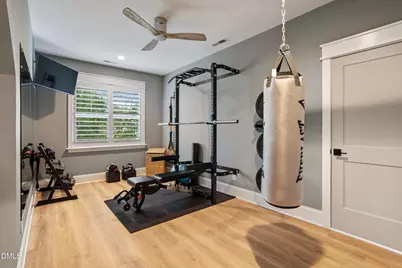
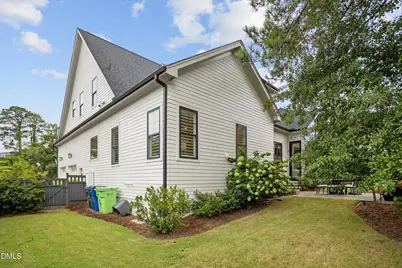
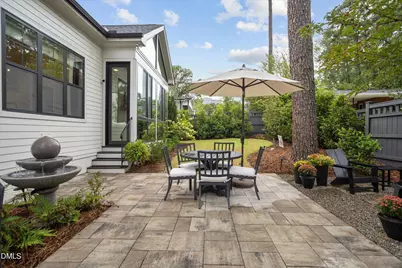
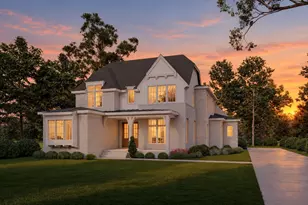
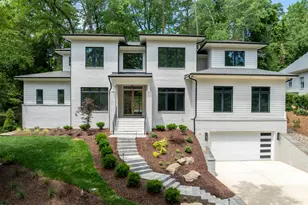
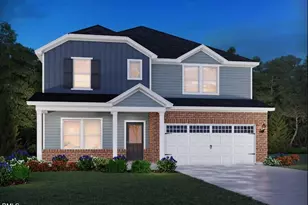
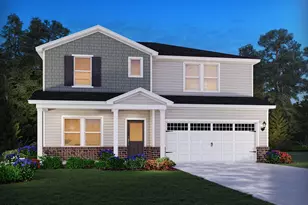
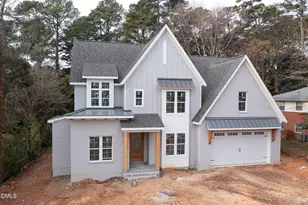
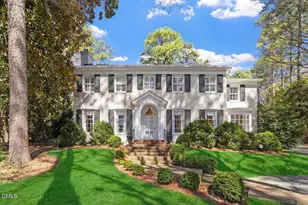
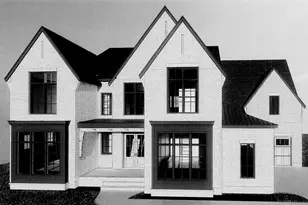
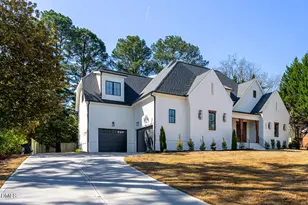
Full Property Details for 315 Dartmouth Rd
General
- Price: $2,500,000
- Taxes: $13,801
- Status: Active
- Type: Single Family
- Source: 2218
- MLS ID: 10194736
- Updated: Today (9/24/2026)
- Added to Site: Today
Interior
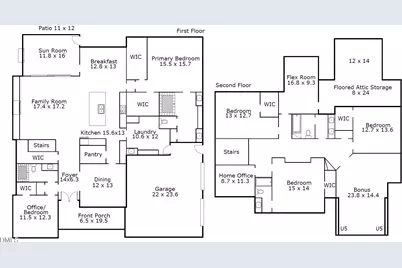
- Number of Rooms: 14
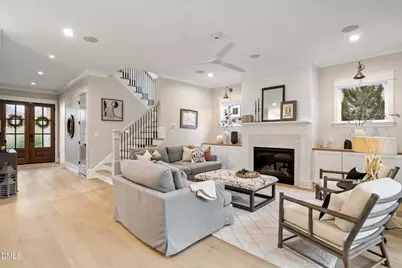
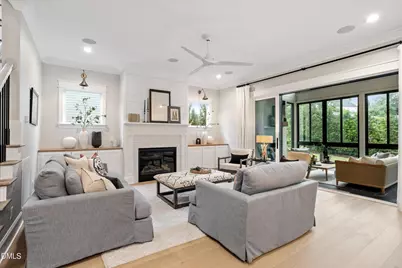
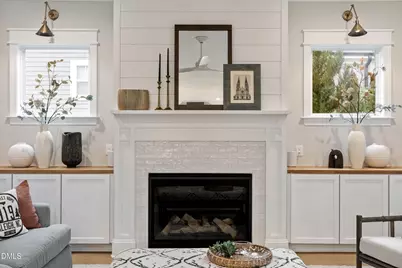
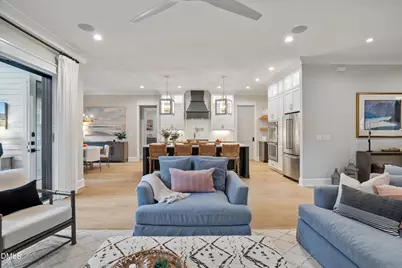
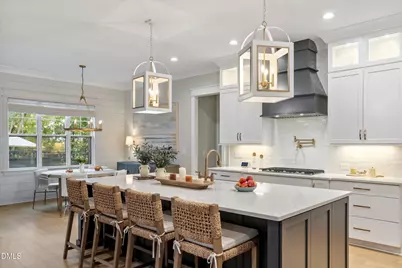
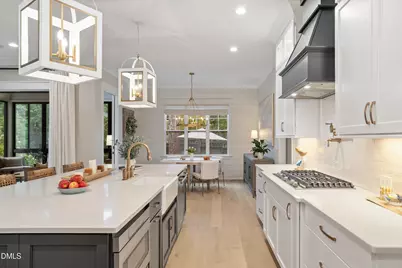
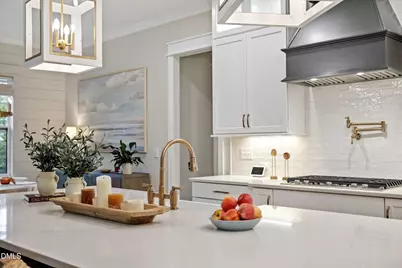
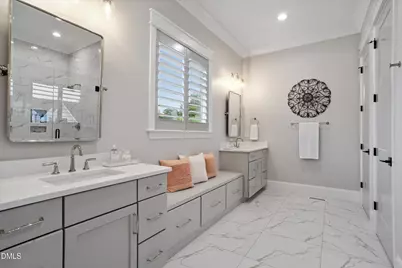
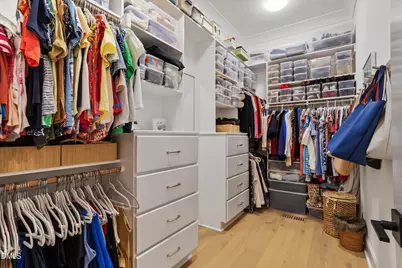
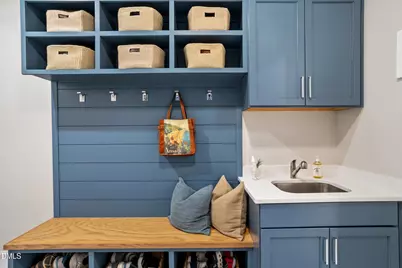
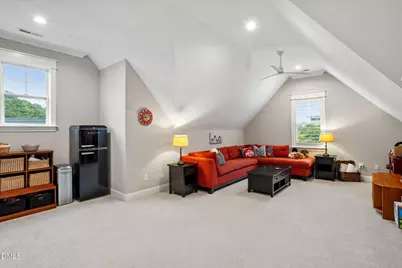
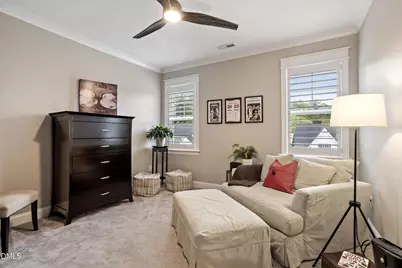
- Interior Features: Bathtub/Shower Combination, Breakfast Bar, Built-in Features, Pantry, Ceiling Fan(s), Chandelier, Coffered Ceiling(s), Crown Molding, Double Vanity, Dual Closets, Entrance Foyer, High Ceilings, Kitchen Island, Open Floorplan, Master Downstairs, Quartz Counters, Recessed Lighting, Room Over Garage, Second Primary Bedroom, Separate Shower, Smart Thermostat, Smooth Ceilings, Soaking Tub, Stone Counters, Track Lighting, Tray Ceiling(s), Vaulted Ceiling(s), Walk-In Closet(s), Water Closet
- Fireplace: Yes
- Number of Fireplaces: 1
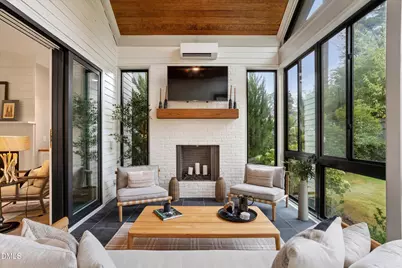
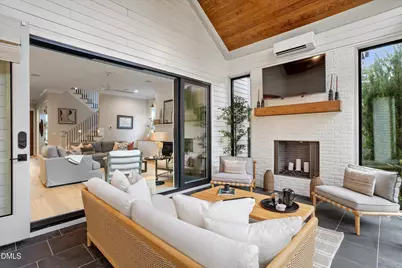
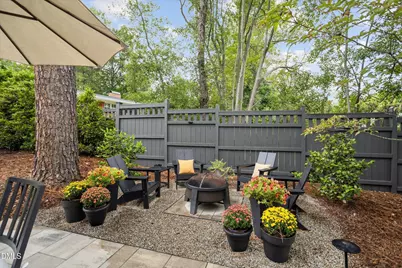
- Fireplace(s): Family Room, Fire Pit, Fireplace Screen, Gas Log, Glass Doors, Living Room, Masonry
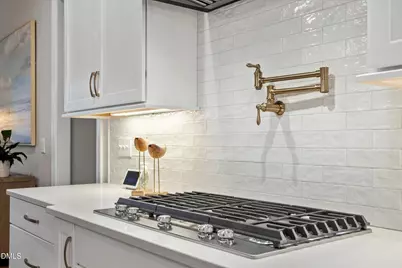
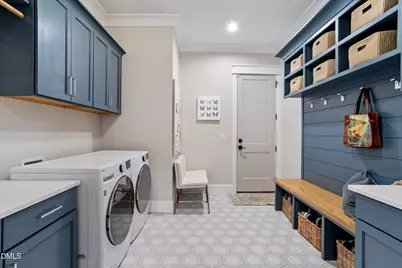
- Appliances: Cooktop, Dishwasher, Double Oven, Dryer, Free-Standing Refrigerator, Gas Cooktop, Microwave, Oven, Range Hood, Refrigerator, Stainless Steel Appliance(s), Vented Exhaust Fan, Washer, Washer/Dryer, Wine Cooler
- Flooring: Carpet, Hardwood, Tile, Vinyl, Wood
Rooms
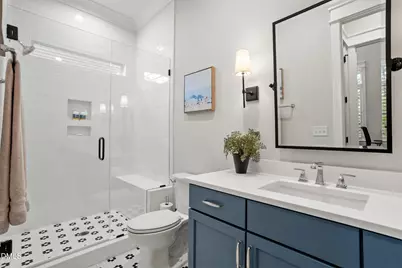
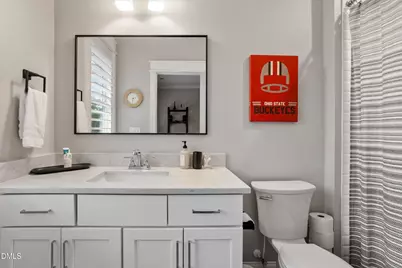
- Total Bathrooms: 4
- Full Bathrooms: 4
- Laundry: Inside, Laundry Room, Main Level, Washer Hookup
Exterior
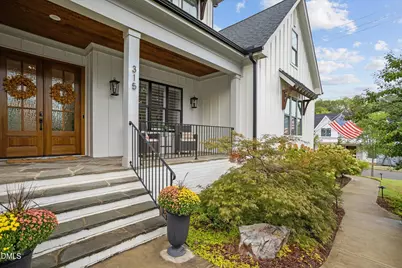
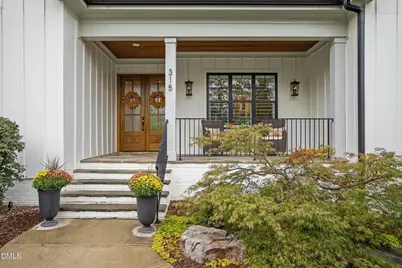
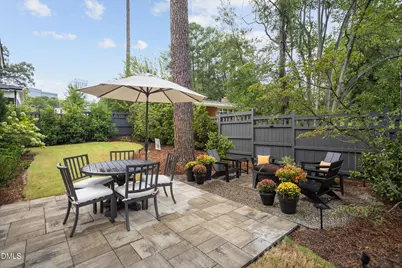
- Exterior Features: Awning(s), Fire Pit, Lighting, Private Yard, Rain Gutters
- Porch/Patio/Deck: Covered, Enclosed, Front Porch, Glass Enclosed, Patio,
Parking
- Garage: Yes
- Attached garage: Yes
- Garage Spaces: 2
- Parking Features: Additional Parking, Asphalt, Concrete, Driveway, Garage Door Opener
Location
- County: Wake
- Subdivision: Farrior Hills
- Driving Directions: Head North on Six Forks Rd, turn Right onto Dartmouth Rd, home is Located on the Left.
- City Limits: Yes
School Information
- Elementary School: Wake County Schools
- Middle School: Wake County Schools
- High School: Wake County Schools
Heating & Cooling
- Air Conditioning: Yes
- Cooling Type: Ceiling Fan(s), Central Air, Ductless, Heat Pump
- Heating Type: Central, Ductless, Fireplace(s), Heat Pump
Utilities
- Sewer: Public Sewer
- Water: Public
- Utility Description: Electricity Connected, Natural Gas Connected, Sewer Connected, Water Connected, Underground Utilities
Structural Information
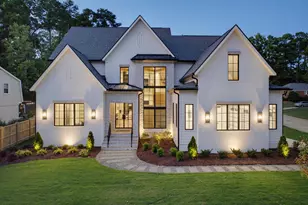
- Architectural Style: Traditional, Transitional
- Structure Type: House
- Exterior Const.: Board & Batten Siding, HardiPlank Type, Vertical Siding
- Roof: Metal, Shingle
- Common Walls: No Common Walls
- Drive-In Doors: French Doors
- Stories/Levels: 2
- Building Size: 4318
- Square Feet: 4,318
- Finished Above Grnd: 4,318 Sq. Ft.
- Year Built: 2022
Lot Features
- Property View: Trees/Woods
- Lot Size (Acres): 0.27
- Lot Size (Sq. Ft.): 11,761.2
- Street/Road Desc.: Asphalt
- Fence: Yes
- Lot Features: Back Yard, City Lot, Corner Lot, Level
- Zoning: R-4
- Fencing (Description): Back Yard, Fenced, Gate
Financial Considerations
Disclosures and Reports
- Special Conditions: Standard
- Property ID: 170620806102000 0043724
- Lot Number: 18
Listed by Keller Williams Realty, Sylvain Dufour (305) 318-2724