This is a carousel with tiles that activate property listing cards. Use the previous and next buttons to navigate.
1/1
$2,260,000
This is a carousel with tiles that activate property listing cards. Use the previous and next buttons to navigate.
1/1
Property Description
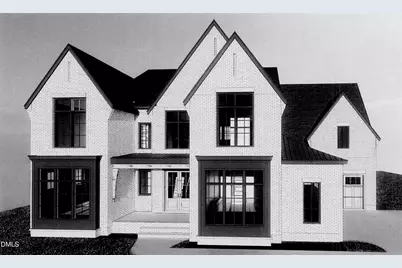
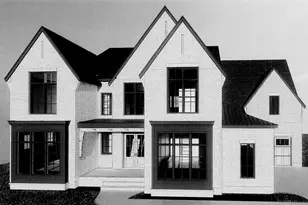
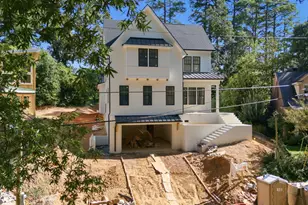
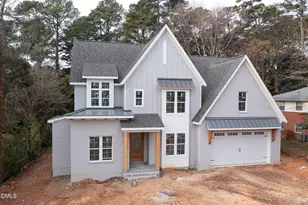
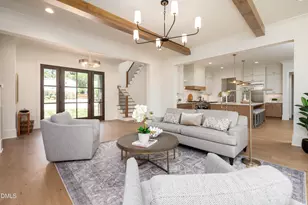
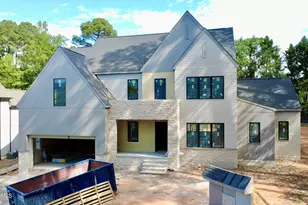
We're thrilled to present this stunning executive estate, meticulously crafted by VR Custom Homes! Upon entering, you're greeted by a magnificent two-story foyer and the inviting warmth of white oak hardwood floors. Off the foyer, a versatile study/guest suite or in-law suite awaits. The adjoining en-suite bath features a beautifully designed custom tile surround walk-in shower and an expansive walk-in closet. You'll be captivated by the heart of the home, the gourmet kitchen, featuring custom shaker panel cabinets, a huge center island with quartzite waterfall countertops, top-of-the-line JennAir appliances, including a 30-inch refrigerator column, a 30-inch freezer column with cabinet panels, a 48-inch JennAir gas range, a built-in microwave drawer, and a Bosch dishwasher. The family room is a perfect gathering space, featuring a built-in wet bar, a sleek 56-inch linear fireplace flanked by built-in shelving. A triple slider door seamlessly connects the indoors to your screened porch, complete with stone flooring, and a charming stone-surround fireplace, ideal for cozy evenings. The luxurious first-floor owner's retreat offers a serene escape, and is adorned by an accent wall with custom wall trim. The adjoining spa-like bath showcases an oversized zero-entry shower with 2 rainfall shower heads and multiple wall sprayer jets, and a freestanding tub. The owner's enormous walk-in closet is surrounded by custom wood shelving, and built-in dressers. All wood work and interior trim were custom crafted with real wood on-site, and built to withstand the test of time. Upstairs, bedrooms 3 and 4 offer vaulted ceilings, share a buddy bath and have their own separate dressing areas. Bedroom 5 has its own private en-suite bath and large walk-in closet. Additional rooms include a home office, a game room, an exercise room, a powder room and ample walk-in storage.
Full Property Details
Full Property Details for 405 Cottonwood Cir
General
- Sold For: $2,260,000
- Status: Closed
- Type: Single Family
- Source: 2218
- MLS ID: 10145729
- Added to Site: 149 day(s) ago
Interior
- Number of Rooms: 16
- Interior Features: Bar, Bathtub/Shower Combination, Bookcases, Breakfast Bar, Built-in Features, Cathedral Ceiling(s), Ceiling Fan(s), Chandelier, Crown Molding, Double Vanity, Eat-in Kitchen, Entrance Foyer, Granite Counters, High Ceilings, High Speed Internet, Kitchen Island, Kitchen/Dining Room Combination, Open Floorplan, Pantry, Master Downstairs, Quartz Counters, Recessed Lighting, Separate Shower, Smart Thermostat, Smooth Ceilings, Soaking Tub, Storage, Vaulted Ceiling(s), Walk-In Closet(s), Walk-In Shower, Water Closet, Wet Bar, Wired for Data
- Fireplace: Yes
- Number of Fireplaces: 2
- Fireplace(s): Family Room, Gas Log, Outside, Stone, See Remarks
- Appliances: Bar Fridge, Built-In Freezer, Built-In Gas Range, Built-In Refrigerator, Dishwasher, ENERGY STAR Qualified Appliances, Exhaust Fan, Gas Cooktop, Ice Maker, Instant Hot Water, Microwave, Range Hood, Refrigerator, Self Cleaning Oven, Stainless Steel Appliance(s), Tankless Water Heater, Vented Exhaust Fan, Water Heater
- Flooring: Carpet, Ceramic Tile, Tile
Rooms
Bathrooms
- Total Bathrooms: 5
- Full Bathrooms: 5
Bedrooms
- Total Bedrooms: 6
Other Rooms
- Laundry: Electric Dryer Hookup, Laundry Room, Main Level
Exterior
- Exterior Features: Fenced Yard, In Parade of Homes, Lighting, Private Yard, Rain Gutters
- Porch/Patio/Deck: Covered, Front Porch, Porch, Rear Porch, Screened
Parking
- Garage: Yes
- Attached garage: Yes
- Garage Spaces: 3
- Covered Spaces: 3
- Parking Features: Attached, Concrete, Driveway, Garage, Garage Door Opener, Garage Faces Front, Garage Faces Side, Inside Entrance, Lighted
Location
- County: Wake
- Subdivision: Ashley Park
- Driving Directions: From I-440/US-1 take exit 8B Six Forks Road toward North Hills. Approximately 1 mile turn right onto North Glen Drive.Turn left on Cottonwood Circle.
- City Limits: Yes
School Information
- Elementary School: Wake - Brooks Elementary
- Middle School: Wake - Carroll Middle
- High School: Wake - Sanderson High
Heating & Cooling
- Air Conditioning: Yes
- Cooling Type: Central Air, Dual
- Heating Type: Forced Air, Natural Gas
Utilities
- Sewer: Public Sewer
- Water: Public
Structural Information
- Architectural Style: Transitional
- Structure Type: Site Built
- Builder: VR Custom Homes
- Exterior Const.: Brick, Fiber Cement
- Roof: Shingle
- Drive-In Doors: ENERGY STAR Qualified Doors, Sliding Doors
- Stories/Levels: 2
- Building Size: 4625
- Square Feet: 4,625
- Finished Above Grnd: 4,625 Sq. Ft.
- Year Built: 2026
Lot Features
- Property View: Neighborhood
- Lot Size (Acres): 0.32
- Lot Size (Sq. Ft.): 13,939.2
- Frontage: City Street
- Street/Road Desc.: Asphalt
- Fence: Yes
- Lot Features: Back Yard, Landscaped
- Zoning: R-4
- Fencing (Description): Fenced
Green Features
- Energy Efficient: Appliances, Doors, HVAC, Lighting, Thermostat, Water Heater, Windows
Financial Considerations
- For Sale: Yes
Disclosures and Reports
- Special Conditions: Standard
- Property ID: 1706644215
- Lot Number: 13
Listed and Sold by Coldwell Banker HPW, Jim Allen (919) 645-2114

Get Pre-Approved Today
Schools
Schools serving 405 Cottonwood Cir
School District:Wake County Schools
| Name | Grades | Distance |
|---|---|---|
Green Elementary 5307 Six Forks Road, Raleigh, NC 27609 | PK-5 | 0.4 mi |
Carroll Middle 4520 Six Forks Road, Raleigh, NC 27609 | 6-8 | 0.4 mi |
Sanderson High 5500 Dixon Drive, Raleigh, NC 27609 | 9-12 | 0.9 mi |
Disclaimer:
School attendance boundaries provided by ATTOM Data Solutions and are for reference only. Contact the school directly to verify enrollment eligibility.
Price & Sales History for 405 Cottonwood Cir
Date
Details
Price
Change
Source
6/22/2026
Sold
$2,260,000
—
MLS
2/11/2026
Listed
$2,260,000
—
MLS
Disclaimer: Historical sales information is derived from public records provided by the county offices. Information is not guaranteed and should be independently verified.
405 Cottonwood Circle, Raleigh, NC 27609 (MLS# 10145729) is a Single Family property that was sold at $2,260,000 on June 22, 2026. Want to learn more about 405 Cottonwood Circle? Do you have questions about finding other Single Family real estate for sale in Raleigh? You can browse all Raleigh real estate or contact a Coldwell Banker agent to request more information.