This is a carousel with tiles that activate property listing cards. Use the previous and next buttons to navigate.
1/1
$2,200,000
This is a carousel with tiles that activate property listing cards. Use the previous and next buttons to navigate.
1/1
Property Description
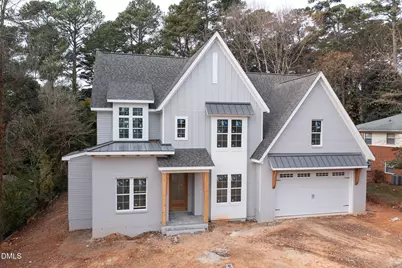
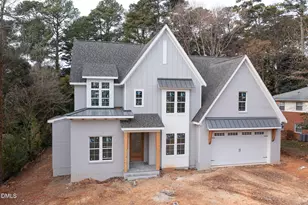
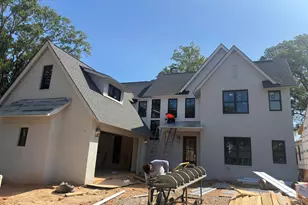
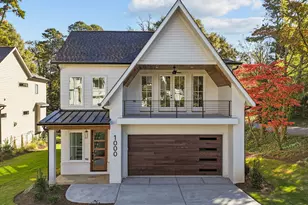
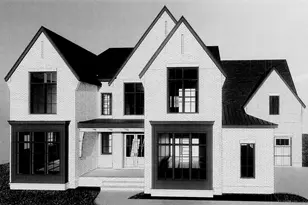
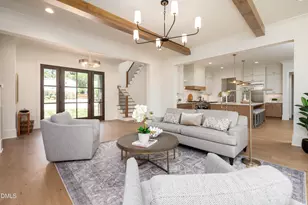
(home listed at framing) One of my favorites, the Gabriel plan! 4520' ft of thoughtfully designed living space with 1100sqft of unfinished storage/potential. Owners suite and guest bedroom with full bath on FIRST floor. 5 bedrooms, 5 1/2 baths, dining, pocket office, loft, game room and exercise/flex room. Over 2,000 sqft of wide plank flooring. Pocket office and 1/2 bath off the kitchen! Elegant kitchen includes cabinets to ceiling, Wolf and Bosch appliances, hidden pantry with wine fridge and large island with apron farm sink. Dining room with pocket door provides flexibility of use. Bright living room area with multi-slide door on living room and breakfast walls lead to screen porch. How lovely it will be on a fall night to have the fire on in the screen porch with both sliders open! Stair lighting and window lead you to the second floor where more features will captivate. The window design and sconces make the open loft a cozy spot! Wall shelving with accent lighting adorn the hallway and lead to 3 large bedrooms, exercise/ flex room and game room. Game room with wet bar, closet, pre-wire for surround, ample wall space and a balcony overlooking the backyard with trees! You'll appreciate the potential and storage with the huge walk-in unfinished storage and 3rd unfinished walk up plumbed for future HVAC. Gorgeous curb appeal with a combination of proud and subtle roof pitches, brick accent areas and trees on either side of the lot as if the trees are visually framing the home. Zip system exterior sheathing, Techshield roof decking, Advantech subflooring and cast iron plumbing are a few highlights of construction materials used. Revere Drive is a non-cut through street and is 3/4 mile from shops, restaurants, grocery and activities in North Hills. Thank you for your visit!
Full Property Details
Full Property Details for 4523 Revere Dr
General
- Sold For: $2,200,000
- Taxes: $3,728
- Status: Closed
- Type: Single Family
- Source: 2218
- MLS ID: 10151600
- Added to Site: 151 day(s) ago
Interior
- Number of Rooms: 13
- Interior Features: Bookcases, Pantry, Ceiling Fan(s), Crown Molding, Double Vanity, Kitchen Island, Open Floorplan, Recessed Lighting, Smooth Ceilings, Storage, Walk-In Closet(s), Walk-In Shower
- Fireplace: Yes
- Number of Fireplaces: 2
- Fireplace(s): Living Room, Outside
- Appliances: Bar Fridge, Built-In Refrigerator, Convection Oven, Cooktop, Dishwasher, Disposal, Double Oven, Exhaust Fan, Gas Cooktop, Gas Water Heater, Microwave, Stainless Steel Appliance(s), Tankless Water Heater, Vented Exhaust Fan, Wine Refrigerator
- Flooring: Carpet, Ceramic Tile, Hardwood, See Remarks
Rooms
Bathrooms
- Total Bathrooms: 6
- Full Bathrooms: 5
- Half Bathrooms: 1
Bedrooms
- Total Bedrooms: 5
Other Rooms
- Laundry: Laundry Room, Main Level, Sink
Additional Information
- Shared Amenities: None
- Pool Description: Swimming Pool Com/Fee, See Remarks
- Spa Description: None
Exterior
- Exterior Features: Balcony, Rain Gutters
- Porch/Patio/Deck: Porch, Screened
Parking
- Garage: Yes
- Attached garage: Yes
- Garage Spaces: 2
- Covered Spaces: 2
- Parking Features: Driveway, Enclosed, Garage, Garage Door Opener, Garage Faces Front
Location
- County: Wake
- Subdivision: Lakemont
- Driving Directions: From 440 take Six Forks going north. Turn right on Rowan (at school), turn left on Revere, home on the left.
- City Limits: Yes
School Information
- Elementary School: Wake - Douglas Elementary
- Middle School: Wake - Carroll Middle
- High School: Wake - Sanderson High
Heating & Cooling
- Air Conditioning: Yes
- Cooling Type: Dual, Heat Pump
- Heating Type: Natural Gas
Utilities
- Sewer: Public Sewer
- Water: Public
- Utility Description: Cable Available, Electricity Connected, Natural Gas Connected, Sewer Connected, Water Connected
Structural Information
- Architectural Style: Transitional
- Structure Type: Site Built
- Exterior Const.: Brick Veneer, Fiber Cement
- Basement: Yes
- Basement Desc.: Crawl Space
- Roof: Shingle, Asphalt
- Common Walls: No Common Walls
- Stories/Levels: 3
- Building Size: 4520
- Square Feet: 4,520
- Finished Above Grnd: 4,520 Sq. Ft.
- Year Built: 2026
Lot Features
- Lot Size (Acres): 0.31
- Lot Size (Sq. Ft.): 13,503.6
- Lot Dimensions: 86 x 149 x 86 x 150
- Frontage: City Street
- Street/Road Desc.: Asphalt
- Fence: Yes
- Lot Features: Partially Cleared, See Remarks
- Fencing (Description): See Remarks
Financial Considerations
- Tax Amount: $3,728
Disclosures and Reports
- Special Conditions: Seller Licensed Real Estate Professional
- Property ID: 1706720266
- Lot Number: 151
Listed by Treeline Properties & Realty, Jason Caron (919) 413-2140
Sold by Compass -- Raleigh, Jenne Kendziora

Get Pre-Approved Today
Schools
Schools serving 4523 Revere Dr
School District:Wake County Schools
| Name | Grades | Distance |
|---|---|---|
Douglas Elementary 600 Ortega Road, Raleigh, NC 27609 | PK-5 | 0.6 mi |
Carroll Middle 4520 Six Forks Road, Raleigh, NC 27609 | 6-8 | 0.2 mi |
Sanderson High 5500 Dixon Drive, Raleigh, NC 27609 | 9-12 | 1.3 mi |
Disclaimer:
School attendance boundaries provided by ATTOM Data Solutions and are for reference only. Contact the school directly to verify enrollment eligibility.
Price & Sales History for 4523 Revere Dr
Date
Details
Price
Change
Source
6/30/2026
Sold
$2,200,000
2.33%
MLS
3/10/2026
Listed
$2,150,000
—
MLS
Disclaimer: Historical sales information is derived from public records provided by the county offices. Information is not guaranteed and should be independently verified.
4523 Revere Drive, Raleigh, NC 27609 (MLS# 10151600) is a Single Family property that was sold at $2,200,000 on June 30, 2026. Want to learn more about 4523 Revere Drive? Do you have questions about finding other Single Family real estate for sale in Raleigh? You can browse all Raleigh real estate or contact a Coldwell Banker agent to request more information.