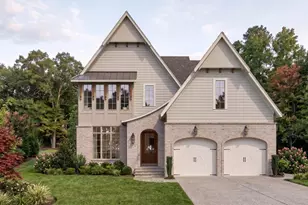
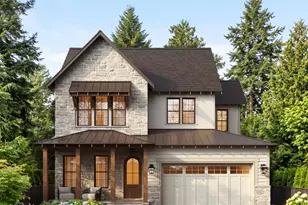
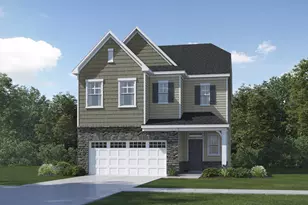
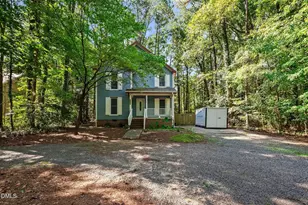
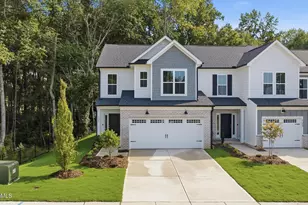
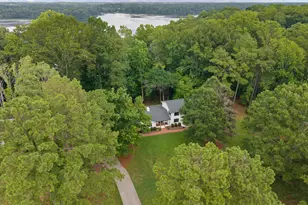
This is a carousel with tiles that activate property listing cards. Use the previous and next buttons to navigate.
1/1
$2,000,000
This is a carousel with tiles that activate property listing cards. Use the previous and next buttons to navigate.
1/1
Property Description
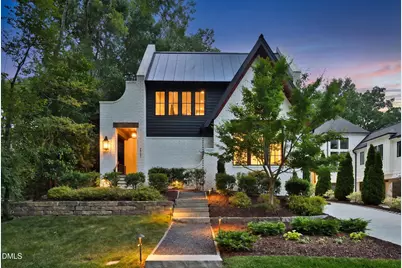
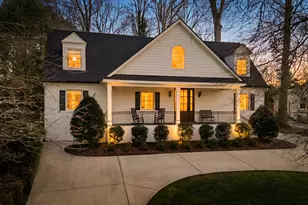
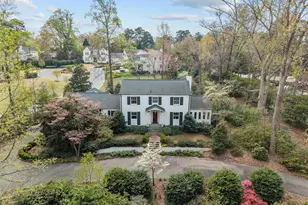
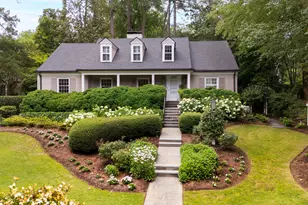
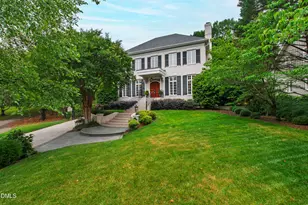
Exceptional residence on coveted St. Mary's Street, offering sophisticated design, thoughtful functionality, and a premier Raleigh location. Built in 2020, this beautifully appointed home features high ceilings, site-finished hardwoods, abundant natural light, and an open floor plan designed for both everyday living and entertaining. The heart of the home is a gourmet kitchen featuring an oversized island, custom cabinetry, premium Miele appliances, dual dishwashers, a walk-in pantry, wet bar, and beverage refrigerator. The kitchen flows seamlessly into the dining and living spaces, creating an ideal setting for gathering and entertaining. A main-level primary suite offers privacy and convenience, complete with a spacious custom walk-in closet, heated bathroom floors, oversized shower, integrated anti-fog mirrors, and full-size stackable washer/dryer connections. Generous secondary bedrooms, flexible bonus spaces, and a dedicated upstairs laundry room provide exceptional functionality for a variety of lifestyles. Designed to embrace Raleigh's indoor-outdoor lifestyle, the home features a covered porch with Phantom screens, retractable multi-slide glass doors, professionally landscaped grounds with irrigation, and a fully fenced backyard with a motorized gate. Additional highlights include prewiring for whole-home audio, pre-plumbing for a central vacuum system, generator connection, and a detached two-car garage with dual Level 2 electric vehicle charging connections.
Full Property Details
Full Property Details for 2721 St Marys St
General
- Sold For: $2,000,000
- Taxes: $16,692
- Status: Closed
- Type: Single Family
- Source: 2218
- MLS ID: 10171810
- Added to Site: 70 day(s) ago
Interior
- Number of Rooms: 1
- Interior Features: Bar, Bathtub/Shower Combination, Built-in Features, Ceiling Fan(s), Central Vacuum Prewired, Chandelier, Crown Molding, Double Vanity, Entrance Foyer, High Ceilings, Kitchen Island, Open Floorplan, Pantry, Master Downstairs, Recessed Lighting, Separate Shower, Smooth Ceilings, Storage, Tray Ceiling(s), Walk-In Closet(s), Walk-In Shower, Water Closet, Wet Bar, Wired for Sound
- Fireplace: Yes
- Number of Fireplaces: 1
- Fireplace(s): Gas Log, Living Room
- Appliances: Bar Fridge, Built-In Refrigerator, Convection Oven, Dishwasher, Gas Cooktop, Gas Water Heater, Instant Hot Water, Microwave, Range Hood, Self Cleaning Oven, Stainless Steel Appliance(s), Tankless Water Heater, Oven
- Flooring: Carpet, Hardwood, Tile
Rooms
Bathrooms
- Total Bathrooms: 5
- Full Bathrooms: 4
- Half Bathrooms: 1
Bedrooms
- Total Bedrooms: 5
Other Rooms
- Laundry: Laundry Room, Main Level, Multiple Locations, Upper Level
Exterior
- Exterior Features: Awning(s), Fenced Yard, Lighting, Rain Gutters, Smart Irrigation
- Porch/Patio/Deck: Covered, Patio, Rear Porch, Screened
Parking
- Garage: Yes
- Garage Spaces: 2
- Parking Features: Detached, Driveway, Garage
Location
- County: Wake
- Subdivision: Country Club Villas
- Driving Directions: Glenwood Avenue Towards Downtown*Left On St Marys Street
- City Limits: Yes
School Information
- Elementary School: Wake - Root Elementary
- Middle School: Wake - Oberlin Middle
- High School: Wake - Needham Broughton High
Heating & Cooling
- Air Conditioning: Yes
- Cooling Type: Central Air, Multi Units, Zoned
- Heating Type: Central, Forced Air, Natural Gas, Zoned
Utilities
- Sewer: Public Sewer
- Water: Public
Structural Information
- Architectural Style: Transitional
- Structure Type: House
- Exterior Const.: Brick, HardiPlank Type
- Basement: Yes
- Basement Desc.: Crawl Space
- Roof: Metal, Shingle
- Drive-In Doors: Sliding Doors
- Stories/Levels: 2
- Building Size: 4230
- Square Feet: 4,230
- Finished Above Grnd: 4,230 Sq. Ft.
- Year Built: 2020
Lot Features
- Lot Size (Acres): 0.39
- Lot Size (Sq. Ft.): 16,988.4
- Frontage: City Street
- Fence: Yes
- Lot Features: Landscaped, Sprinklers In Front, Sprinklers In Rear
- Fencing (Description): Back Yard, Gate
Financial Considerations
- Tax Amount: $16,692.81
Disclosures and Reports
- Special Conditions: Standard
- Property ID: 170514334837000 0466266
- Lot Number: 3
Listed by Hodge & Kittrell Sotheby's Int, Franklin Munford (919) 818-2641
Sold by Hodge & Kittrell Sotheby's Int, Gilliam Kittrell

Get Pre-Approved Today
Schools
Schools serving 2721 St Marys St
School District:Wake County Schools
| Name | Grades | Distance |
|---|---|---|
Root Elementary School 3202 Northampton Street, Raleigh, NC 27609 | PK-5 | 0.3 mi |
Oberlin Middle School 2816 Oberlin Road, Raleigh, NC 27608 | 6-8 | 0.6 mi |
Needham Broughton High 723 Saint Marys Street, Raleigh, NC 27605 | 9-12 | 2.1 mi |
Disclaimer:
School attendance boundaries provided by ATTOM Data Solutions and are for reference only. Contact the school directly to verify enrollment eligibility.
Price & Sales History for 2721 St Marys St
Date
Details
Price
Change
Source
7/13/2026
Sold
$2,000,000
—
MLS
6/04/2026
Listed
$2,000,000
—
MLS
Disclaimer: Historical sales information is derived from public records provided by the county offices. Information is not guaranteed and should be independently verified.
2721 St Marys Street, Raleigh, NC 27609 (MLS# 10171810) is a Single Family property that was sold at $2,000,000 on July 13, 2026. Want to learn more about 2721 St Marys Street? Do you have questions about finding other Single Family real estate for sale in Raleigh? You can browse all Raleigh real estate or contact a Coldwell Banker agent to request more information.