This is a carousel with tiles that activate property listing cards. Use the previous and next buttons to navigate.
1/1
$2,300,000
This is a carousel with tiles that activate property listing cards. Use the previous and next buttons to navigate.
1/1
Property Description
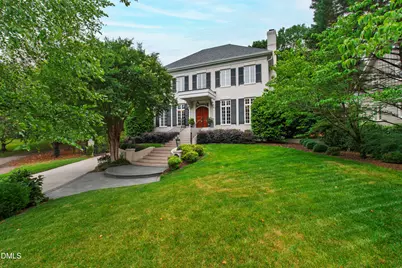
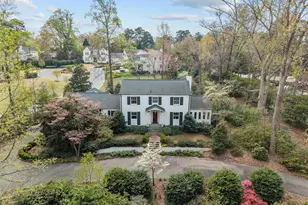
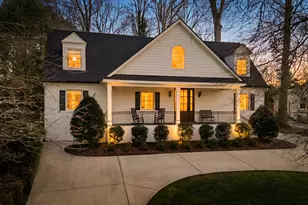
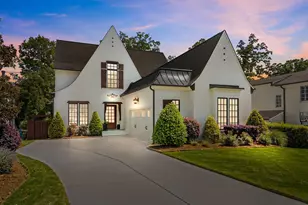
If you don't know about the special enclave that is Wake Drive, you don't know what you're missing. Besides being on a quiet, dead-end street with wonderful neighbors, this exceptional residence, built by Duncan Ray of Ray Custom Homes (now Artisan Crafted Homes), offers timeless design, thoughtful updates and outstanding livability. The main floor features 10-foot ceilings, heavy moldings and beautifully proportioned formal spaces, including a large living room and family room--each with a gas-log fireplace--and a gracious dining room with a bay window. A main-floor guest suite adds flexibility for guests or multigenerational living. The heart of the home is the 2021-renovated kitchen, showcasing white cabinetry, quartz countertops, subway-tile backsplash, a Wolf gas range and a Thermador built-in refrigerator. Entertaining is effortless with a butler's pantry featuring a U-Line icemaker (with the good ice) and a large walk-in pantry. Upstairs, the expansive primary suite impresses with a generous bedroom and a large, well-appointed bath. The finished basement offers a rec room, workout room, abundant storage and a dedicated mechanical room--while a whole-house generator provides peace of mind, running everything except the basement HVAC. Additional highlights include a 3-car garage, excellent storage throughout, a new roof in 2024 and a great deck overlooking a beautiful yard. Ideally located in this sought-after location, this home combines quality construction, modern updates, and a serene setting plus the bonus of the Root-Oberlin-Broughton school district.
Full Property Details
Full Property Details for 2536 Wake Dr
General
- Sold For: $2,300,000
- Taxes: $13,615
- Status: Closed
- Type: Single Family
- Source: 2218
- MLS ID: 10141260
- Added to Site: 219 day(s) ago
Interior
- Number of Rooms: 15
- Interior Features: Bookcases, Pantry, Ceiling Fan(s), Central Vacuum, Crown Molding, Double Vanity, Entrance Foyer, High Ceilings, Kitchen Island, Quartz Counters, Separate Shower, Smooth Ceilings, Storage, Walk-In Closet(s), Water Closet, Whirlpool Tub
- Appliances: Built-In Refrigerator, Dishwasher, Disposal, Gas Range, Ice Maker, Microwave, Range Hood
- Flooring: Carpet, Hardwood, Laminate, Tile
Rooms
Bathrooms
- Total Bathrooms: 7
- Full Bathrooms: 6
- Half Bathrooms: 1
Bedrooms
- Total Bedrooms: 6
Other Rooms
- Laundry: Laundry Room
Exterior
- Porch/Patio/Deck: Deck, Patio
Parking
- Garage: Yes
- Attached garage: Yes
- Garage Spaces: 3
- Parking Features: Basement, Garage
Location
- County: Wake
- Subdivision: Country Club Villas
- Driving Directions: Glenwood Ave. to Sanderson Dr., right on Wake Dr.
- City Limits: Yes
School Information
- Elementary School: Wake - Root Elementary
- Middle School: Wake - Oberlin Middle
- High School: Wake - Needham Broughton High
Heating & Cooling
- Air Conditioning: Yes
- Cooling Type: Ceiling Fan(s), Central Air
- Heating Type: Forced Air, Natural Gas
Utilities
- Sewer: Public Sewer
- Water: Public
Structural Information
- Architectural Style: Traditional, Transitional
- Structure Type: Site Built
- Exterior Const.: Brick, Fiber Cement
- Basement: Yes
- Basement Desc.: Exterior Entry, Interior Entry, Partially Finished
- Roof: Rubber, Shingle
- Stories/Levels: 2
- Building Size: 5943
- Square Feet: 5,943
- Finished Above Grnd: 4,860 Sq. Ft.
- Finished Below Grnd: 1,083 Sq. Ft.
- Year Built: 1999
Lot Features
- Lot Size (Acres): 0.4
- Lot Size (Sq. Ft.): 17,424
- Lot Features: Hardwood Trees, Landscaped, Near Golf Course
- Zoning: R-4
Financial Considerations
- Tax Amount: $13,615.5
Disclosures and Reports
- Special Conditions: Standard
- Property ID: 170518216630000 0248279
- Lot Number: 61
Listed by Hodge & Kittrell Sotheby's Int, J. Michael Jackson (919) 389-3493
Sold by Compass -- Raleigh, Matt Martin

Get Pre-Approved Today
Schools
Schools serving 2536 Wake Dr
School District:Wake County Schools
| Name | Grades | Distance |
|---|---|---|
Root Elementary School 3202 Northampton Street, Raleigh, NC 27609 | PK-5 | 0.8 mi |
Oberlin Middle School 2816 Oberlin Road, Raleigh, NC 27608 | 6-8 | 0.2 mi |
Needham Broughton High 723 Saint Marys Street, Raleigh, NC 27605 | 9-12 | 1.7 mi |
Disclaimer:
School attendance boundaries provided by ATTOM Data Solutions and are for reference only. Contact the school directly to verify enrollment eligibility.
Price & Sales History for 2536 Wake Dr
Date
Details
Price
Change
Source
7/28/2026
Sold
$2,300,000
-3.97%
MLS
5/27/2026
Price Reduced
$2,395,000
-4.01%
MLS
4/13/2026
Price Reduced
$2,495,000
-5.85%
MLS
3/05/2026
Price Reduced
$2,649,900
-3.64%
MLS
1/14/2026
Listed
$2,750,000
—
MLS
Disclaimer: Historical sales information is derived from public records provided by the county offices. Information is not guaranteed and should be independently verified.
2536 Wake Drive, Raleigh, NC 27608 (MLS# 10141260) is a Single Family property that was sold at $2,300,000 on July 28, 2026. Want to learn more about 2536 Wake Drive? Do you have questions about finding other Single Family real estate for sale in Raleigh? You can browse all Raleigh real estate or contact a Coldwell Banker agent to request more information.