This is a carousel with tiles that activate property listing cards. Use the previous and next buttons to navigate.
1/1
$2,400,000
This is a carousel with tiles that activate property listing cards. Use the previous and next buttons to navigate.
1/1
Property Description
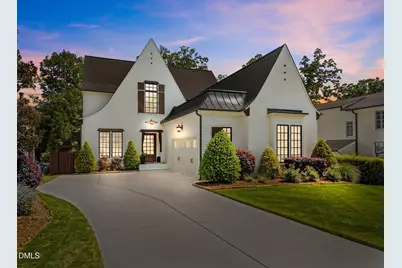
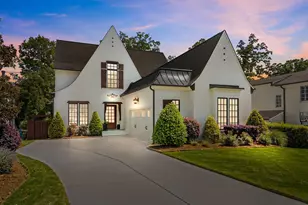
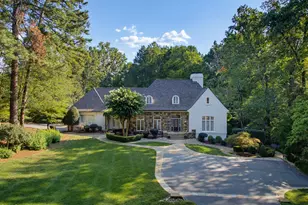
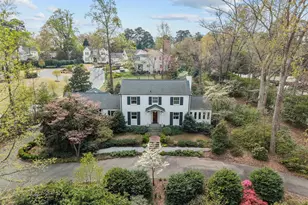
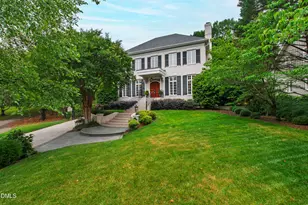
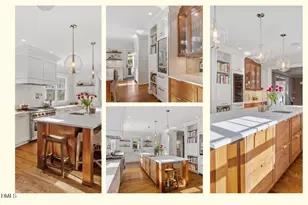
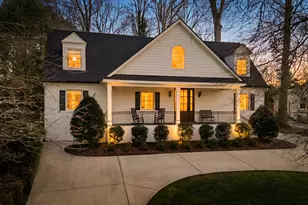
Welcome to 2118 Cowper Drive, a custom-built home by award-winning L and L of Raleigh, ideally located inside the Beltline in one of Raleigh's most sought-after areas. This 4-bedroom, 5 full bath, 1 half bath home offers 4,151 square feet on a beautifully landscaped and manicured .27-acre homesite. Enjoy an exceptional ITB location within walking distance to Five Points and just minutes to North Hills/Midtown, the Village District, and downtown Raleigh. A rare find, this home offers the convenience of a true ''city home'' while living like a private retreat--an oasis in the heart of Raleigh with a backyard that feels secluded, peaceful, and far removed from the pace of everyday life. Built in 2019, the home offers timeless curb appeal with a 4-sided brick exterior, Cedar Timber accents and shutters, stone front porch, and extensive professional landscaping. The backyard is designed for both everyday enjoyment and entertaining, featuring a large paver patio, custom-designed firepit with sitting wall, six-foot privacy fence, mature hardwood trees, and extensive plantings. The covered veranda is a standout outdoor living space with stone floors and steps, iron railings, Cedar posts, tongue-and-groove stained ceiling, ceiling speakers, ceiling fans, wood privacy screening, wainscoting, and a see-through gas log fireplace with brick surround. Inside, the main level includes hardwood floors through the primary living areas, detailed crown molding, recessed lighting, ceiling speakers, and designer finishes. The dining room features a tray ceiling, wainscoting, chandelier, and arched opening, while the family room offers built-in cabinetry and shelving, a gas log fireplace with designer mantel, and sliding doors opening to the back porch. The kitchen is appointed with a huge island, farm sink, quartzite countertops, a 48-inch Wolf range, designer vent hood, quartz perimeter countertops, full-extension drawers, under-cabinet lighting, built-in refrigerator, paneled dishwasher, stainless microwave, glass-front upper cabinets with lighting, and designer backsplash extending to the ceiling. A butler's pantry with wine cabinet and a separate pantry with wood built-in shelving add even more function. The first-floor primary suite includes hardwood floors, designer ceiling details, motorized shades, and direct access to the back porch. The spa-like bath features dual designer vanities with marble tops, wall sconces, a large soaking tub, separate makeup vanity, and a custom walk-in tile shower to the ceiling with rain head, handheld, and wall showerhead. The custom walk-in closet includes built-ins, drawers, glass sweater cabinets, and hardwood flooring. Additional main-level features include a well-appointed laundry room with built-ins, quartz countertops, undermount sink, designer tile floor, chandelier, and wall sconce. Upstairs, the loft offers a built-in desk and cabinetry for a home office, and two walk-in closets. Secondary bedrooms feature upgraded carpet, crown molding, designer shades, custom walk-in closets, and beautifully finished baths with subway tile or custom walk-in tile showers. The bonus room, which can function as a 5th bedroom, includes French doors, a huge walk-in closet, and a full bath with custom tile shower and quartz countertop vanity. A large walk-in storage area over the garage and a custom mudroom with built-ins, bench seat, cubbies, and shelving complete the home. Recent seller improvements and upgrades include substantial landscaping and backyard enhancements, irrigation and smart system additions, gutter leaf guards, ceiling speakers, automatic blinds, stair carpet, security cameras/system, and more. Lovingly maintained and thoughtfully cared for since being built in 2019, this home presents in exceptional condition and is truly move-in ready.
Full Property Details
Full Property Details for 2118 Cowper Dr
General
- Sold For: $2,400,000
- Taxes: $18,742
- Status: Closed
- Type: Single Family
- Source: 2218
- MLS ID: 10159253
- Added to Site: 133 day(s) ago
Interior
- Number of Rooms: 18
- Interior Features: Bathtub Only, Built-in Features, Pantry, Ceiling Fan(s), Crown Molding, Double Vanity, Kitchen Island, Open Floorplan, Master Downstairs, Separate Shower, Smooth Ceilings, Soaking Tub, Walk-In Closet(s), Walk-In Shower, Water Closet
- Fireplace: Yes
- Number of Fireplaces: 2
- Fireplace(s): Family Room, Gas, Gas Log
- Appliances: Dishwasher, Disposal, Double Oven, Microwave, Range Hood, Refrigerator, Stainless Steel Appliance(s), Tankless Water Heater
- Flooring: Carpet, Hardwood, Tile
Rooms
Bathrooms
- Total Bathrooms: 6
- Full Bathrooms: 5
- Half Bathrooms: 1
Bedrooms
- Total Bedrooms: 4
Other Rooms
- Laundry: Laundry Room, Main Level
Exterior
- Exterior Features: Fenced Yard, Fire Pit
- Porch/Patio/Deck: Covered, Rear Porch
Parking
- Garage: Yes
- Attached garage: Yes
- Garage Spaces: 2
- Parking Features: Driveway, Garage, Garage Door Opener, Garage Faces Side
Location
- County: Wake
- Subdivision: Hayes Barton
- Driving Directions: From I-440, take the Glenwood Ave (US-70) exit toward Downtown Raleigh; continue south on Glenwood Ave, then turn right onto Cowper Drive--Your new home will be on your right!
- City Limits: Yes
School Information
- Elementary School: Wake - Root Elementary
- Middle School: Wake - Oberlin Middle
- High School: Wake - Needham Broughton High
Heating & Cooling
- Air Conditioning: Yes
- Cooling Type: Ceiling Fan(s), Central Air
- Heating Type: Forced Air, Natural Gas
Utilities
- Sewer: Public Sewer
- Water: Public
Structural Information
- Architectural Style: Transitional
- Structure Type: Site Built
- Exterior Const.: Brick, Fiber Cement
- Roof: Asphalt, Metal
- Windows: Window Treatments
- Stories/Levels: 1
- Building Size: 4151
- Square Feet: 4,151
- Finished Above Grnd: 4,151 Sq. Ft.
- Year Built: 2019
Lot Features
- Lot Size (Acres): 0.27
- Lot Size (Sq. Ft.): 11,761.2
- Fence: Yes
- Lot Features: Back Yard, Front Yard, Hardwood Trees
- Zoning: R-6
- Fencing (Description): Back Yard
Financial Considerations
- Tax Amount: $18,742.22
Disclosures and Reports
- Special Conditions: Standard
- Property ID: 170406393688000 0050060
- Lot Number: 13
Listed by Coldwell Banker HPW, Jim Allen (919) 645-2114
Sold by Berkshire Hathaway HomeService, Runyon Tyler

Get Pre-Approved Today
Schools
Schools serving 2118 Cowper Dr
School District:Wake County Schools
| Name | Grades | Distance |
|---|---|---|
Root Elementary School 3202 Northampton Street, Raleigh, NC 27609 | PK-5 | 1.1 mi |
Oberlin Middle School 2816 Oberlin Road, Raleigh, NC 27608 | 6-8 | 0.5 mi |
Needham Broughton High 723 Saint Marys Street, Raleigh, NC 27605 | 9-12 | 1.3 mi |
Disclaimer:
School attendance boundaries provided by ATTOM Data Solutions and are for reference only. Contact the school directly to verify enrollment eligibility.
Price & Sales History for 2118 Cowper Dr
Date
Details
Price
Change
Source
6/30/2026
Sold
$2,400,000
-2.04%
MLS
4/10/2026
Listed
$2,450,000
—
MLS
Disclaimer: Historical sales information is derived from public records provided by the county offices. Information is not guaranteed and should be independently verified.
2118 Cowper Drive, Raleigh, NC 27608 (MLS# 10159253) is a Single Family property that was sold at $2,400,000 on June 30, 2026. Want to learn more about 2118 Cowper Drive? Do you have questions about finding other Single Family real estate for sale in Raleigh? You can browse all Raleigh real estate or contact a Coldwell Banker agent to request more information.