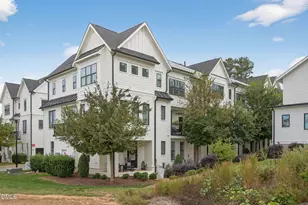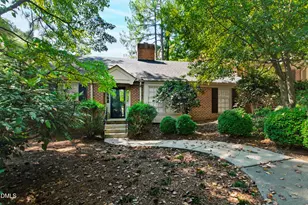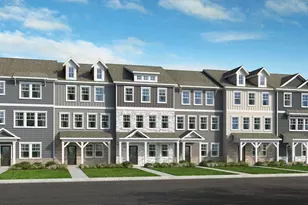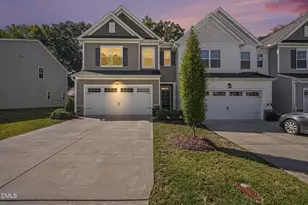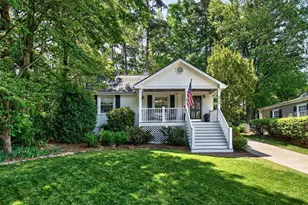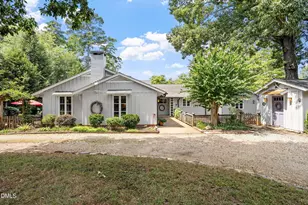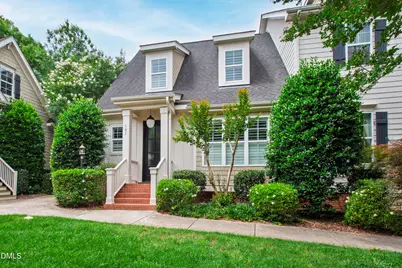
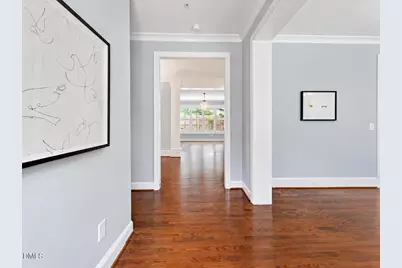

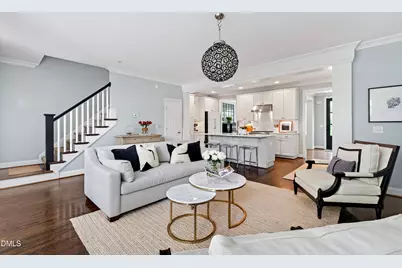
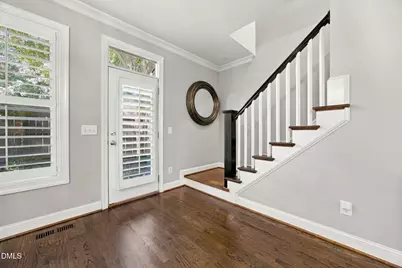
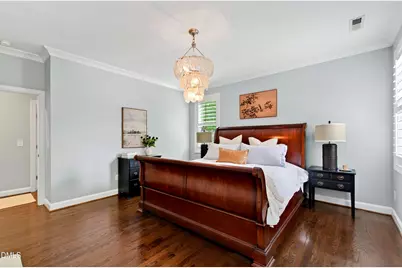
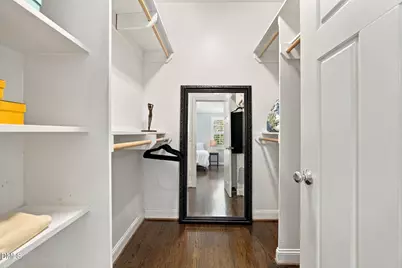
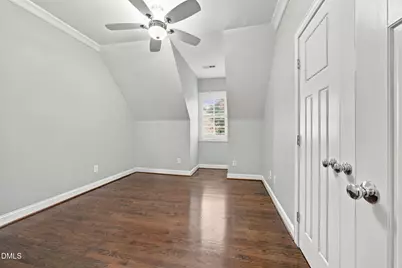
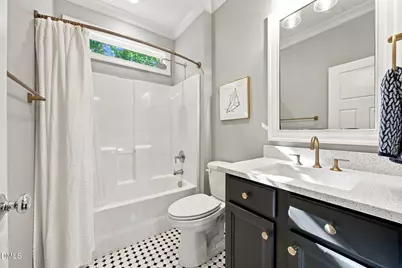
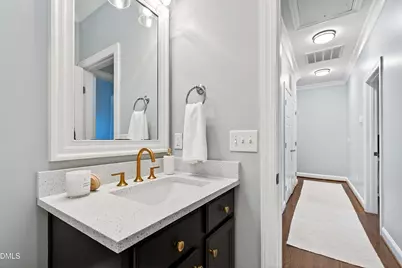
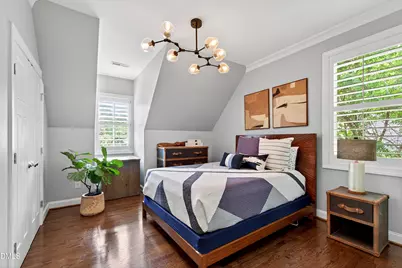
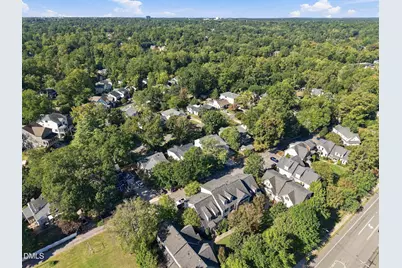
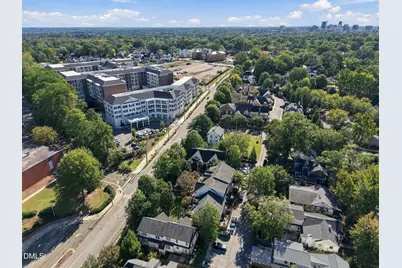
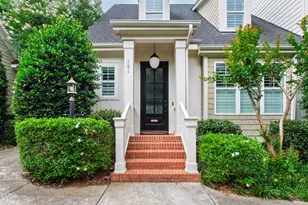
This is a carousel with tiles that activate property listing cards. Use the previous and next buttons to navigate.
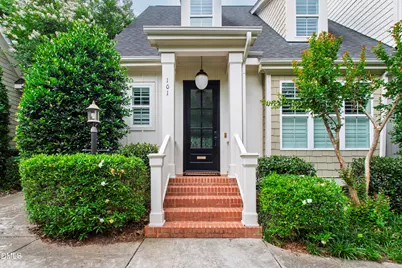
$749,900 Just Listed
Get directions
View more dates
Join us at 2741 Oberlin Road #101 on:
- Open House: 1:00 PM - 4:00 PM
Saturday 10/24 1:00 PM - 4:00 PM
2741 Oberlin Road #101,Raleigh, NC 276082741 Oberlin Road #101RaleighNC27608 - Open House: 1:00 PM - 4:00 PM
Sunday 10/25 1:00 PM - 4:00 PM
2741 Oberlin Road #101,Raleigh, NC 276082741 Oberlin Road #101RaleighNC27608
This is a carousel with tiles that activate property listing cards. Use the previous and next buttons to navigate.
Full Property Details for 2741 Oberlin Rd #101
General
- Price: $749,900
- HOA FEE: $395/month
- Taxes: $6,256 (2026)
- Status: Active
- Type: Condo
- Source: 2218
- MLS ID: 10199096
- Updated: Today (10/22/2026)
- Added to Site: Today
Interior
- Number of Rooms: 8
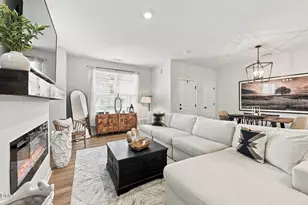
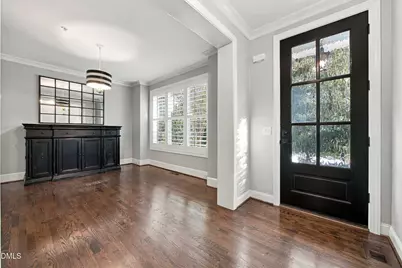
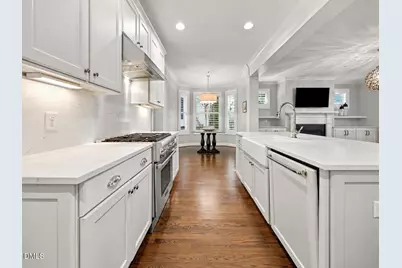
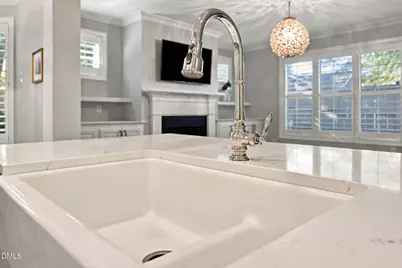
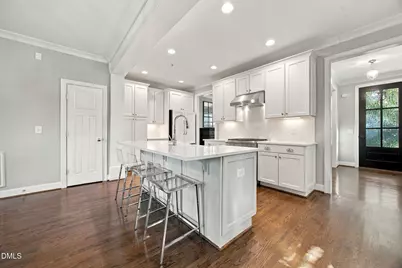
- Interior Features: Bookcases, Built-in Features, Crown Molding, Double Vanity, Eat-in Kitchen, High Ceilings, Kitchen Island, Pantry, Quartz Counters, Smooth Ceilings, Storage, Walk-In Closet(s), Walk-In Shower
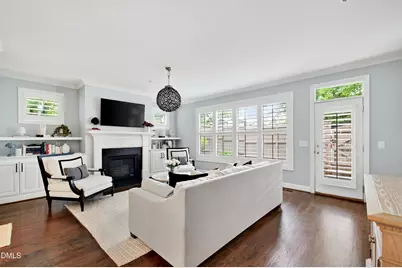
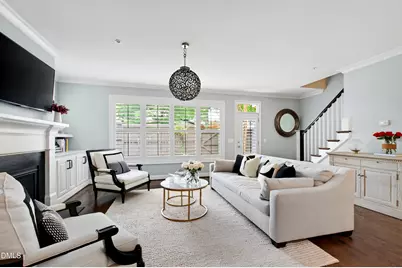
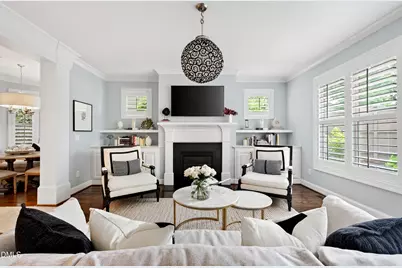
- Fireplace: Yes
- Number of Fireplaces: 1
- Fireplace(s): Gas, Glass Doors
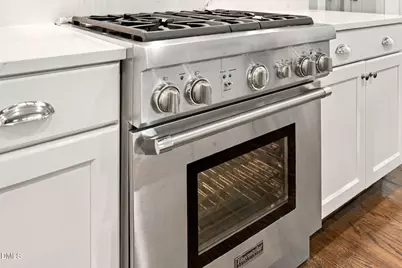
- Appliances: Dishwasher, Free-Standing Gas Range, Gas Cooktop, Gas Oven, Gas Range, Refrigerator, Stainless Steel Appliance(s), Washer/Dryer
- Flooring: Hardwood, Tile
Rooms
Bathrooms
- Total Bathrooms: 3
- Full Bathrooms: 2
- Half Bathrooms: 1
Bedrooms
- Total Bedrooms: 3
Other Rooms
- Laundry: Upper Level
Additional Information
- Shared Amenities: Management, Parking
Exterior
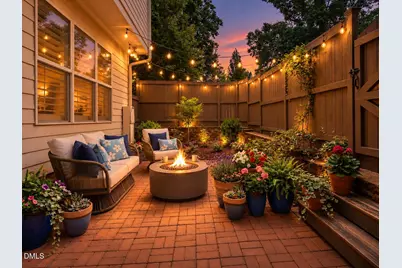
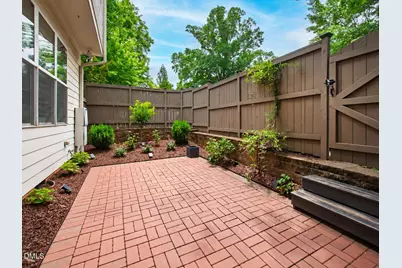
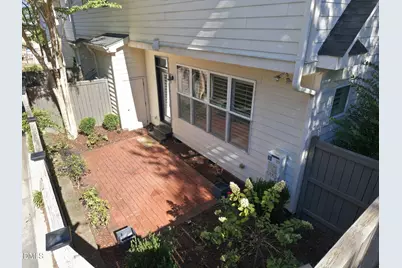
- Exterior Features: Courtyard, Fenced Yard, Private Yard, Rain Gutters, Storage
Parking
- Total Spaces: 8
- Parking Features: Assigned, On Site
Location
- County: Wake
- Subdivision: Oberlin Ridge
School Information
- Elementary School: Wake - Root Elementary
- Middle School: Wake - Oberlin Middle
- High School: Wake - Needham Broughton High
Community
- Association: Yes
- Assoc. Name: Oberlin Ridge - Alex Wilson
- Assoc. Fees Include: Maintenance Grounds, Maintenance Structure, Pest Control, Storm Water Maintenance
Heating & Cooling
- Central air: Yes
- Air Conditioning: Yes
- Cooling Type: Ceiling Fan(s), Central Air
- Heating Type: Central, Fireplace(s), Gas Pack
Utilities
- Sewer: Public Sewer
- Water: Public
- Utility Description: Electricity Connected, Natural Gas Connected, Sewer Connected, Water Connected
Structural Information
- Architectural Style: Transitional
- Structure Type: Site Built
- Exterior Const.: Fiber Cement
- Basement: Yes
- Basement Desc.: Crawl Space
- Roof: Architectural Shingle
- Windows: Plantation Shutters
- Building Size: 1770
- Square Feet: 1,770
- Living Area: 1,770 Sq. Ft.
- Finished Above Grnd: 1,770 Sq. Ft.
- Year Built: 2012
- Property Condition: Updated/Remodeled
Lot Features
- Fence: Yes
- Zoning: R-10
- Fencing (Description): Back Yard, Gate, Wood
Financial Considerations
- Association Fee: Yes
- Association Fee: $395
- Assoc Fee Freq.: Monthly
- Tax Amount: $6,256.52
- Tax Year: 2026
- Terms: Cash, Conventional
Disclosures and Reports
- Special Conditions: Standard
- APN: 170517104733003 0415397
- Lot Number: 2
Listed by EXP Realty LLC, Marti Hampton and EXP Realty LLC, Desiree White (919) 714-2882
Schools serving 2741 Oberlin Rd #101
| Name | Grades | Distance |
|---|---|---|
Root Elementary School 3202 Northampton Street, Raleigh, NC 27609 | PK-5 | 1 mi |
Oberlin Middle School 2816 Oberlin Road, Raleigh, NC 27608 | 6-8 | 0.2 mi |
Needham Broughton High 723 Saint Marys Street, Raleigh, NC 27605 | 9-12 | 1.6 mi |
Price & Sales History for 2741 Oberlin Rd #101
Tax History for 2741 Oberlin Rd #101
Estimate the Cost for 2741 Oberlin Rd #101
2741 Oberlin Road #101, Raleigh, NC 27608 (MLS# 10199096) is a Condo property with 3 bedrooms, 2 full bathrooms and 1 partial bathroom. 2741 Oberlin Road #101 is currently listed for $749,900 and was received on October 22, 2026. Want to learn more about 2741 Oberlin Road #101? Do you have questions about finding other Condo real estate for sale in Raleigh? You can browse all Raleigh real estate or contact a Coldwell Banker agent to request more information.