This is a carousel with tiles that activate property listing cards. Use the previous and next buttons to navigate.
1/1
$615,000
This is a carousel with tiles that activate property listing cards. Use the previous and next buttons to navigate.
1/1
Property Description
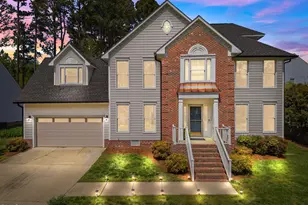
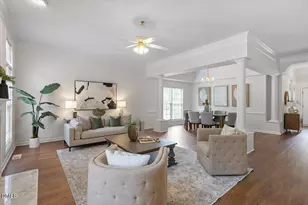
This beautifully maintained brick-front residence with durable Hardiplank siding, ideally situated on a private cul-de-sac lot works great for multigenerational living with large downstairs bedroom & full bathroom. A bright, open foyer with soaring ceilings creates a stunning first impression and sets the tone for the spacious design throughout. Elegant formal living and dining rooms showcase refined details such as crown molding, chair rail, graceful archways, and rich Australian Cedar hardwood flooring. The heart of the home is the expansive kitchen, complete with a large island, abundant cabinetry, and a window over the sink overlooking the backyard. The kitchen flows seamlessly into the inviting family room, where a gas log fireplace and a wall of windows fill the space with natural light. Upstairs, the generous primary suite offers a peaceful retreat with a distinctive niche wall accent, a wall of windows, and a spacious walk-in closet. The bath features dual vanities, a large soaking tub, and a beautifully updated tile shower. Step outside to enjoy the private backyard, complete with a charming storage shed and a large deck. Located just down the street from community amenities--including a pool, tennis courts, clubhouse, playground, fishing pond, and scenic hiking trails. Ideal location close to 540, shopping centers, Durant Nature Park, hospital & great schools.
Full Property Details
Full Property Details for 2804 Shofield Ct
General
- Sold For: $615,000
- HOA FEE: $64/month
- HOA FEE FREQ.: Semi-Annually
- Taxes: $4,824
- Status: Closed
- Type: Single Family
- Source: 2218
- MLS ID: 10149181
- Added to Site: 139 day(s) ago
Interior
- Number of Rooms: 10
- Interior Features: Cathedral Ceiling(s), Ceiling Fan(s), Eat-in Kitchen, High Ceilings, High Speed Internet, Kitchen Island, Laminate Counters, Soaking Tub, Storage, Walk-In Closet(s), Walk-In Shower, Water Closet
- Appliances: Dishwasher, Disposal, Dryer, Electric Range, Microwave, Refrigerator, Washer, Water Heater
- Flooring: Bamboo, Carpet, Hardwood, Tile
Rooms
Bathrooms
- Total Bathrooms: 3
- Full Bathrooms: 3
Bedrooms
- Total Bedrooms: 5
Other Rooms
- Laundry: Laundry Room, Main Level
Additional Information
- Shared Amenities: Basketball Court, Clubhouse, Playground, Pond Seasonal, Pool, Tennis Court(s)
- Pool: Yes
- Pool Description: Swimming Pool Com/Fee
Exterior
- Exterior Features: Private Yard, Rain Gutters, Storage
- Porch/Patio/Deck: Deck, Porch
Parking
- Garage: Yes
- Attached garage: Yes
- Garage Spaces: 2
- Parking Features: Driveway, Garage, Garage Door Opener
Location
- County: Wake
- Subdivision: Alyson Pond
- Driving Directions: Head north on Litchford Road, take right into Alyson Pond on Coxindale Road
- City Limits: Yes
School Information
- Elementary School: Wake - Durant Road Elementary
- Middle School: Wake - Durant Road Middle
- High School: Wake - Millbrook High
Community
- Association: Yes
- Assoc. Fees Include: None
Heating & Cooling
- Air Conditioning: Yes
- Cooling Type: Central Air
- Heating Type: Natural Gas
Utilities
- Sewer: Public Sewer
- Water: Public
Structural Information
- Architectural Style: Traditional
- Structure Type: Site Built
- Exterior Const.: Brick, HardiPlank Type
- Basement: Yes
- Basement Desc.: Crawl Space
- Roof: Shingle
- Stories/Levels: 2
- Building Size: 3073
- Square Feet: 3,073
- Sq. Ft. Source: Appraiser
- Finished Above Grnd: 3,073 Sq. Ft.
- Year Built: 1995
Additional Structures
- Other Structures: Shed(s)
Lot Features
- Property View: Neighborhood
- Lot Size (Acres): 0.24
- Lot Size (Sq. Ft.): 10,454.4
- Street/Road Desc.: Asphalt
- Fence: Yes
- Lot Features: Back Yard, Level, Pie Shaped Lot
- Zoning: R-6
- Fencing (Description): None
Financial Considerations
- Association Fee: $384
- Assoc Fee Freq.: Semi-Annually
- Tax Amount: $4,824.41
Disclosures and Reports
- Special Conditions: Standard
- Property ID: 172817000085000 0207775
- Lot Number: 89
Listed by Choice Residential Real Estate, Jennifer Decourcy (919) 280-0441
Sold by Til Dawn Real Estate, Inc., Dawn Nuzzi

Get Pre-Approved Today
Schools
Schools serving 2804 Shofield Ct
School District:Wake County Schools
| Name | Grades | Distance |
|---|---|---|
Durant Road Elementary 9901 Durant Road, Raleigh, NC 27614 | PK-5 | 0.9 mi |
Durant Road Middle 10401 Durant Road, Raleigh, NC 27614 | 6-8 | 0.8 mi |
Millbrook High 2201 Spring Forest Road, Raleigh, NC 27615 | 9-12 | 1.9 mi |
Disclaimer:
School attendance boundaries provided by ATTOM Data Solutions and are for reference only. Contact the school directly to verify enrollment eligibility.
Price & Sales History for 2804 Shofield Ct
Date
Details
Price
Change
Source
7/15/2026
Sold
$615,000
-1.6%
MLS
6/01/2026
Price Reduced
$625,000
-2.34%
MLS
4/22/2026
Price Reduced
$640,000
-1.54%
MLS
3/31/2026
Price Reduced
$650,000
-2.26%
MLS
2/27/2026
Listed
$665,000
—
MLS
Disclaimer: Historical sales information is derived from public records provided by the county offices. Information is not guaranteed and should be independently verified.
2804 Shofield Court, Raleigh, NC 27615 (MLS# 10149181) is a Single Family property that was sold at $615,000 on July 15, 2026. Want to learn more about 2804 Shofield Court? Do you have questions about finding other Single Family real estate for sale in Raleigh? You can browse all Raleigh real estate or contact a Coldwell Banker agent to request more information.