This is a carousel with tiles that activate property listing cards. Use the previous and next buttons to navigate.
1/1
$615,000
This is a carousel with tiles that activate property listing cards. Use the previous and next buttons to navigate.
1/1
Property Description
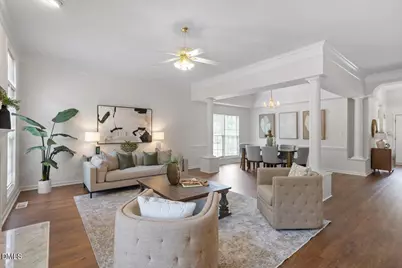
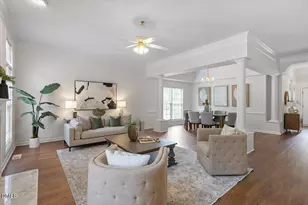
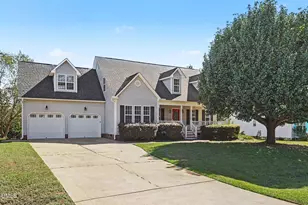
Beautifully updated ranch home, tucked away on a quiet cul-de-sac just minutes from shopping, restaurants, and I-540. From the street, the home has a charming, modest ranch appearance that gives little hint of the expansive living space inside. Once inside, it opens into nearly 2,600 square feet of thoughtfully designed one-level living with soaring 10-foot ceilings, an open-concept layout, and abundant natural light throughout. This move-in ready home features 3 bedrooms, 2.5 baths, and a versatile office that can easily serve as a fourth bedroom. The entire home has been updated with brand new luxury vinyl plank flooring and fresh paint throughout, creating a bright, cohesive, and modern feel. The flexible floor plan includes multiple living areas, featuring a dedicated office or formal living room, a spacious main living area, dining area, and a sunroom filled with natural light that offers the perfect space for morning coffee, reading, or year-round relaxation. The kitchen has been beautifully updated with new countertops, stove and microwave, creating a stylish and functional space at the heart of the home for both everyday living and entertaining. The spacious primary suite provides a private retreat with a separate shower and a garden tub. The guest bath has been thoughtfully designed as a spa-inspired space featuring a premium walk-in tub with whirlpool jets, offering a unique blend of comfort and convenience. A tankless water heater (2023) ensures reliable hot water that won't run out. Step outside to the deck overlooking the backyard, perfect for entertaining, grilling, or relaxing in a peaceful setting. The property also includes an RV parking pad, a rare and highly desirable feature providing added flexibility and storage options. Additional highlights include a walk-in crawl space with excellent storage potential and easy access. With its expansive single-level layout, thoughtful updates, and exceptional indoor and outdoor living spaces, this home delivers far more than meets the eye and must be experienced in person to be fully appreciated.
Full Property Details
Full Property Details for 8017 Criswell Crescent
General
- Sold For: $615,000
- HOA FEE: $21/month
- Taxes: $4,576
- Status: Closed
- Type: Single Family
- Source: 2218
- MLS ID: 10173155
- Added to Site: 80 day(s) ago
Interior
- Number of Rooms: 6
- Interior Features: Double Vanity, High Ceilings, Soaking Tub, Tray Ceiling(s), Walk-In Closet(s), Whirlpool Tub
- Fireplace: Yes
- Number of Fireplaces: 1
- Fireplace(s): Gas
- Appliances: Dishwasher, Disposal, Electric Oven, Electric Range, Free-Standing Refrigerator, Microwave, Refrigerator, Washer/Dryer
- Flooring: Vinyl
Rooms
Bathrooms
- Total Bathrooms: 3
- Full Bathrooms: 2
- Half Bathrooms: 1
Bedrooms
- Total Bedrooms: 3
Exterior
- Porch/Patio/Deck: Deck
Parking
- Garage: Yes
- Attached garage: Yes
- Garage Spaces: 2
- Parking Features: RV Access/Parking
Location
- County: Wake
- Subdivision: Gresham Trace
- Driving Directions: From Falls of Neuse, turn onto Litchford, then left onto Harps Mill, then left onto Goudy. when you turn right onto Criswell Cres, it is first house on right.
- City Limits: Yes
School Information
- Elementary School: Wake - North Ridge Elementary
- Middle School: Wake - West Millbrook Middle
- High School: Wake - Millbrook High
Community
- Association: Yes
- Assoc. Fees Include: Unknown
Heating & Cooling
- Air Conditioning: Yes
- Cooling Type: Ceiling Fan(s), Central Air
- Heating Type: None, Other
Utilities
- Sewer: Public Sewer
- Water: Public
Structural Information
- Architectural Style: Ranch
- Structure Type: Site Built
- Exterior Const.: Brick, Other
- Roof: Other
- Stories/Levels: 1
- Building Size: 2563
- Square Feet: 2,563
- Finished Above Grnd: 2,563 Sq. Ft.
- Year Built: 1998
Lot Features
- Lot Size (Acres): 0.28
- Lot Size (Sq. Ft.): 12,196.8
Financial Considerations
- Association Fee: $21
- Assoc Fee Freq.: Monthly
- Tax Amount: $4,576.51
Disclosures and Reports
- Special Conditions: Probate Listing
- Property ID: 1727.05071801.000
- Lot Number: 33
Listed by Aimee Anderson & Associates, Debra Gibson Southern (919) 282-4126
Sold by EXP Realty LLC, Tina Caul

Get Pre-Approved Today
Schools
Schools serving 8017 Criswell Crescent
School District:Wake County Schools
| Name | Grades | Distance |
|---|---|---|
North Ridge Elementary 7120 Harps Mill Road, Raleigh, NC 27615 | PK-5 | 1.6 mi |
West Millbrook Middle 8115 Strickland Road, Raleigh, NC 27615 | 6-8 | 2 mi |
Millbrook High 2201 Spring Forest Road, Raleigh, NC 27615 | 9-12 | 1.5 mi |
Disclaimer:
School attendance boundaries provided by ATTOM Data Solutions and are for reference only. Contact the school directly to verify enrollment eligibility.
Price & Sales History for 8017 Criswell Crescent
Date
Details
Price
Change
Source
6/29/2026
Sold
$615,000
-1.58%
MLS
6/11/2026
Listed
$624,900
—
MLS
Disclaimer: Historical sales information is derived from public records provided by the county offices. Information is not guaranteed and should be independently verified.
8017 Criswell Crescent, Raleigh, NC 27615 (MLS# 10173155) is a Single Family property that was sold at $615,000 on June 29, 2026. Want to learn more about 8017 Criswell Crescent? Do you have questions about finding other Single Family real estate for sale in Raleigh? You can browse all Raleigh real estate or contact a Coldwell Banker agent to request more information.