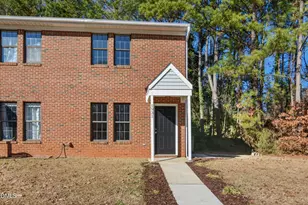
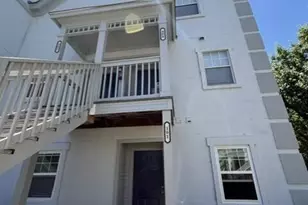
Full Property Details for 2900 Trailwood Pines Ln #301
General
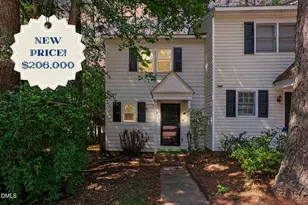
- Price: $199,995
- HOA FEE: $308/month
- Taxes: $2,012 (2026)
- Status: Active
- Type: Condo
- Source: 2218
- MLS ID: 10179206
- Updated: 10/1/2026
- Added to Site: 94 day(s) ago
Interior
- Number of Rooms: 2
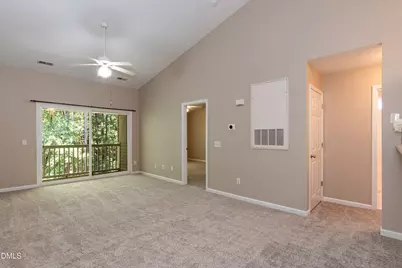
- Interior Features: Bathtub/Shower Combination, Ceiling Fan(s), Entrance Foyer, High Ceilings, High Speed Internet, Living/Dining Room Combination, Open Floorplan, Pantry, Smooth Ceilings, Vaulted Ceiling(s)
- Appliances: Dishwasher, Disposal, Dryer, Electric Oven, Free-Standing Refrigerator, Ice Maker, Microwave, Refrigerator, Washer
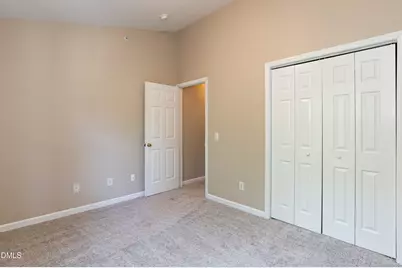
- Flooring: Carpet, Linoleum
Rooms
- Total Bathrooms: 2
- Full Bathrooms: 2
- Laundry: Electric Dryer Hookup, Laundry Room, Washer Hookup
Additional Information
- Shared Amenities: Pool
- Security/Safety: Fire Sprinkler System
Exterior
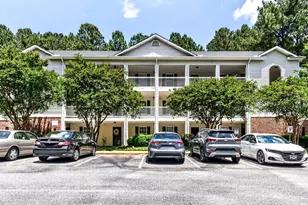
- Exterior Features: Balcony, Storage
- Porch/Patio/Deck: Covered, Front Porch, Porch, Rear Porch
Parking
Location
- County: Wake
- Subdivision: Trailwood Heights
School Information
- Elementary School: Wake - Dillard Drive Elementary
- Middle School: Wake - Dillard Drive Middle
- High School: Wake - Athens Drive High
Community
- Association: Yes
- Assoc. Name: Trailwood Heights Homeowners Association
- Assoc. Fees Include: Maintenance Grounds, Maintenance Structure, Sewer, Trash, Water
Heating & Cooling
- Central air: Yes
- Air Conditioning: Yes
- Cooling Type: Ceiling Fan(s), Central Air, Electric
- Heating Type: Central, Electric, None
Utilities
- Sewer: Public Sewer
- Water: Public
- Utility Description: Cable Connected, Electricity Connected, Phone Available, Septic Not Available, Sewer Connected, Water Connected
Structural Information
- Architectural Style: Traditional
- Structure Type: Other
- Exterior Const.: Vinyl Siding
- Roof: Shingle
- Common Walls: 1 Common Wall, End Unit, No One Above
- Windows: Double Pane Windows
- Stories/Levels: 3
- Building Size: 915
- Square Feet: 915
- Living Area: 915 Sq. Ft.
- Finished Above Grnd: 915 Sq. Ft.
- Year Built: 2002
- Property Condition: Updated/Remodeled
Lot Features
- Property View: Trees/Woods
- Street/Road Desc.: Asphalt
- Lot Features: Near Public Transit, Wooded
- Zoning: R-10
- Fencing (Description): None
Financial Considerations
- Association Fee: Yes
- Association Fee: $308
- Assoc Fee Freq.: Monthly
- Tax Amount: $2,012.08
- Tax Year: 2026
- Terms: Cash, Conventional, FHA Eligibility
Disclosures and Reports
- Special Conditions: Standard
- APN: 079206382974009 0296295
Listed by Premier Real Estate, BECKY Gardner (919) 819-2141