This is a carousel with tiles that activate property listing cards. Use the previous and next buttons to navigate.
1/1
$940,000
This is a carousel with tiles that activate property listing cards. Use the previous and next buttons to navigate.
1/1
Property Description
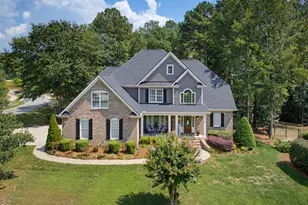
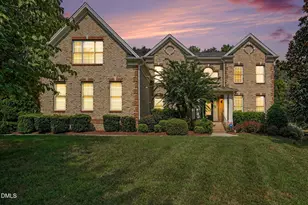
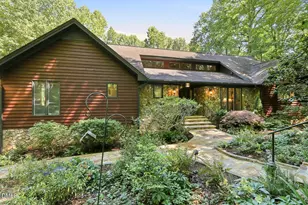
WOW!! Discover timeless elegance and modern comfort in this ALL BRICK 4+ bedroom, 3.5-bath brick home perfectly situated at the end of a quiet cul-de-sac on nearly an acre in one of South Raleigh's most scenic settings just minutes from Lake Wheeler and downtown Raleigh! With more than 4,200 square feet, this home combines classic architecture with a bright, open interior designed for today's lifestyle. The chef's kitchen impresses with crisp white cabinetry, granite countertops, and double ovens. The adjoining vaulted family room features abundant natural light, custom built-ins, and a cozy fireplace perfect for gatherings. Enjoy seamless indoor-outdoor living with a screened porch and expansive back deck, overlooking a private, wooded yard ideal for entertaining or quiet mornings. The main-level primary suite offers a large walk-in closet and a spa-like bath with walk-in shower. A second primary suite upstairs provides flexibility for guests or multigenerational living. Additional highlights include a formal dining room, private study with French doors, generous secondary bedrooms including one with an ensuite bath, updated bathrooms, a full bonus room, and a walk-in attic offering exceptional storage or potential expansion, pre-plumbed for another bath! Surrounded by mature trees in a peaceful cul-de-sac, this property blends privacy with convenience, just moments from parks, trails, and major Raleigh destinations. BRAND NEW ROOF!
Full Property Details
Full Property Details for 2901 Hunters Bluff Dr
General
- Sold For: $940,000
- HOA FEE: $40/month
- HOA FEE FREQ.: Annually
- Taxes: $5,276
- Status: Closed
- Type: Single Family
- Source: 2218
- MLS ID: 10131358
- Added to Site: 206 day(s) ago
Interior
- Number of Rooms: 15
- Interior Features: Bookcases, Breakfast Bar, Built-in Features, Cathedral Ceiling(s), Ceiling Fan(s), Central Vacuum Prewired, Crown Molding, Dining L, Double Vanity, Dual Closets, Eat-in Kitchen, Entrance Foyer, Granite Counters, High Ceilings, High Speed Internet, In-Law Floorplan, Keeping Room, Kitchen Island, Open Floorplan, Pantry, Master Downstairs, Recessed Lighting, Second Primary Bedroom, Separate Shower, Shower Only, Smart Thermostat, Smooth Ceilings, Storage, Vaulted Ceiling(s), Walk-In Closet(s), Walk-In Shower, Water Closet, Wet Bar
- Fireplace: Yes
- Number of Fireplaces: 1
- Fireplace(s): Family Room, Wood Burning
- Appliances: Cooktop, Dishwasher, Double Oven, Electric Water Heater, Microwave, Stainless Steel Appliance(s), Oven, Wine Refrigerator
- Flooring: Carpet, Hardwood, Tile
Rooms
Bathrooms
- Total Bathrooms: 4
- Full Bathrooms: 3
- Half Bathrooms: 1
Bedrooms
- Total Bedrooms: 4
Other Rooms
- Laundry: Laundry Room, Main Level, Sink
Additional Information
- Shared Amenities: Tennis Court(s), Trail(s)
Exterior
- Exterior Features: Private Yard, Rain Gutters
- Porch/Patio/Deck: Deck, Porch, Screened
Parking
- Garage: Yes
- Attached garage: Yes
- Garage Spaces: 2
- Parking Features: Additional Parking, Attached, Boat, Driveway, Garage, Garage Faces Side, Guest, Parking Pad, RV Access/Parking
Location
- County: Wake
- Subdivision: Hunters Bluff
- Driving Directions: From Raleigh, take US1 South. Left on Ten Ten Road. Left on Penny Road. Left on Hunters Bluff Drive. Home in Cul de sac.
- Direction Faces: North
School Information
- Elementary School: Wake - Swift Creek
- Middle School: Wake - Dillard
- High School: Wake - Athens Dr
Community
- Association: Yes
- Assoc. Fees Include: None
Heating & Cooling
- Air Conditioning: Yes
- Cooling Type: Central Air, Dual, Multi Units, Zoned
- Heating Type: Forced Air, Zoned
Utilities
- Sewer: Septic Tank
- Water: Well
Structural Information
- Architectural Style: Traditional
- Structure Type: House, Site Built
- Exterior Const.: Brick
- Roof: Shingle
- Common Walls: No Common Walls
- Stories/Levels: 2
- Building Size: 4244
- Square Feet: 4,244
- Finished Above Grnd: 4,244 Sq. Ft.
- Year Built: 1994
Lot Features
- Property View: Trees/Woods
- Lot Size (Acres): 0.93
- Lot Size (Sq. Ft.): 40,510.8
- Lot Features: Back Yard, Cul-De-Sac, Front Yard
Financial Considerations
- Association Fee: $480
- Assoc Fee Freq.: Annually
- Tax Amount: $5,276.37
Disclosures and Reports
- Special Conditions: In Foreclosure, Standard, Trust
- In foreclosure: Yes
- Property ID: 151484
- Lot Number: 10
Listed by Premier Agents Network, Justin Burleson (919) 609-5161
Sold by Compass -- Raleigh, Gretchen Coley

Get Pre-Approved Today
Schools
Schools serving 2901 Hunters Bluff Dr
School District:Wake County Schools
| Name | Grades | Distance |
|---|---|---|
Swift Creek Elementary, Raleigh, NC 5601 Tryon Road, Raleigh, NC 27606 | PK-5 | 3 mi |
Dillard Drive Middle 5200 Dillard Drive, Raleigh, NC 27606 | 6-8 | 3.7 mi |
Athens Drive High 1420 Athens Drive, Raleigh, NC 27606 | 9-12 | 4.9 mi |
Disclaimer:
School attendance boundaries provided by ATTOM Data Solutions and are for reference only. Contact the school directly to verify enrollment eligibility.
Price & Sales History for 2901 Hunters Bluff Dr
Date
Details
Price
Change
Source
5/01/2026
Sold
$940,000
-1.04%
MLS
1/08/2026
Price Reduced
$949,900
-2.06%
MLS
12/26/2025
Price Reduced
$969,900
-0.52%
MLS
11/21/2025
Price Reduced
$975,000
-1.42%
MLS
11/04/2025
Listed
$989,000
—
MLS
Disclaimer: Historical sales information is derived from public records provided by the county offices. Information is not guaranteed and should be independently verified.
2901 Hunters Bluff Drive, Raleigh, NC 27606 (MLS# 10131358) is a Single Family property that was sold at $940,000 on May 01, 2026. Want to learn more about 2901 Hunters Bluff Drive? Do you have questions about finding other Single Family real estate for sale in Raleigh? You can browse all Raleigh real estate or contact a Coldwell Banker agent to request more information.