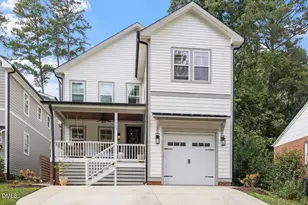
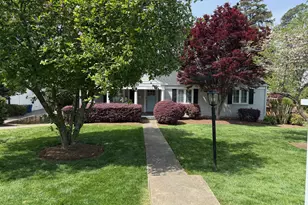
Full Property Details for 3008 Woodgreen Dr
General
- Price: $985,000
- Taxes: $8,310 (2026)
- Status: Active
- Type: Single Family
- Source: 2218
- MLS ID: 10196541
- Updated: 10/6/2026
- Added to Site: 2 day(s) ago
Interior
- Number of Rooms: 1
- Interior Features: Bookcases, Breakfast Bar, Built-in Features, Chandelier, Crown Molding, Entrance Foyer, Kitchen Island, Laminate Counters, Pantry, Primary Downstairs, Recessed Lighting, Second Primary Bedroom, Separate Shower, Smooth Ceilings, Storage, Walk-In Closet(s)
- Fireplace: Yes
- Number of Fireplaces: 2
- Fireplace(s): Living Room, Masonry, Raised Hearth, Stone, Wood Burning, Other, See Remarks
- Appliances: Cooktop, Dishwasher, Double Oven, Dryer, Free-Standing Refrigerator, Gas Cooktop, Gas Range, Microwave, Oven, Refrigerator, Washer, Washer/Dryer
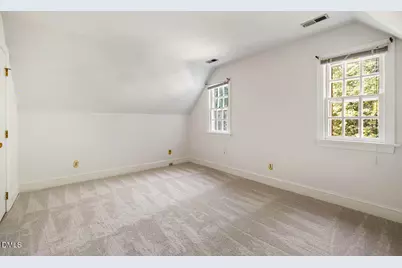
- Flooring: Carpet, Hardwood, Parquet, Tile, Wood
Rooms
- Total Bathrooms: 4
- Full Bathrooms: 3
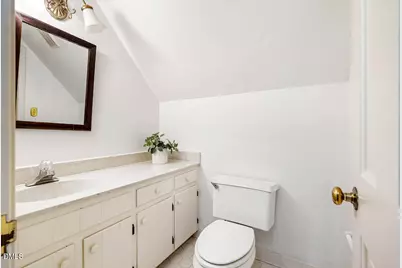
- Half Bathrooms: 1
- Laundry: Inside, Laundry Closet
Exterior
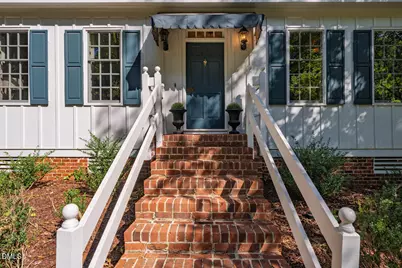
- Exterior Features: Awning(s), Barbecue, Garden, Outdoor Grill, Private Entrance, Storage
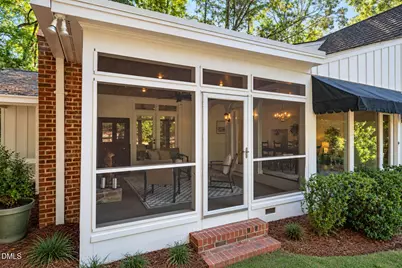
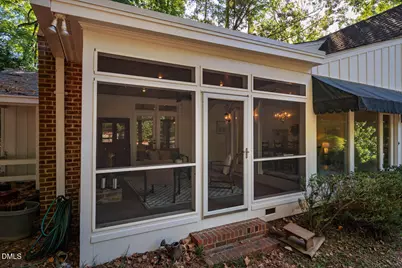
- Porch/Patio/Deck: Awning(s), Deck, Enclosed, Patio, Porch, Screened, Side
Parking
- Total Spaces: 3
- Parking Features: Driveway
Location
- County: Wake
- Subdivision: Woodgreen
School Information
- Elementary School: Wake - Lacy Elementary
- Middle School: Wake - Martin Middle
- High School: Wake - Needham Broughton High
Heating & Cooling
- Central air: Yes
- Air Conditioning: Yes
- Cooling Type: Central Air
- Heating Type: Central, Fireplace(s), Natural Gas
Utilities
- Sewer: Public Sewer
- Water: Public
- Utility Description: See Remarks
Structural Information
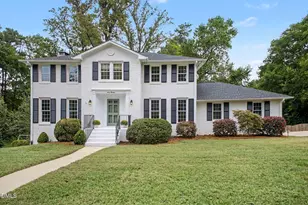
- Architectural Style: Cape Cod, Traditional
- Structure Type: House
- Exterior Const.: Board & Batten Siding, Brick, Fiber Cement, Vertical Siding
- Roof: Shingle
- Common Walls: No Common Walls
- Windows: Plantation Shutters
- Stories/Levels: 2
- Building Size: 2657
- Square Feet: 2,657
- Living Area: 2,657 Sq. Ft.
- Finished Above Grnd: 2,657 Sq. Ft.
- Year Built: 1979
Lot Features
- Property View: Trees/Woods
- Lot Size (Acres): 0.46
- Lot Size (Sq. Ft.): 20,037.6
- Lot Features: Cul-De-Sac, Front Yard, Garden, Landscaped, Sloped
- Zoning: R-4
Financial Considerations
- Tax Amount: $8,310
- Tax Year: 2026
- Terms: Cash, Contract
Disclosures and Reports
- Special Conditions: Standard
- APN: 079519615293000 0100945
- Lot Number: 9
Listed by Compass -- Chapel Hill - Durham, Laura Morgan (919) 624-4946