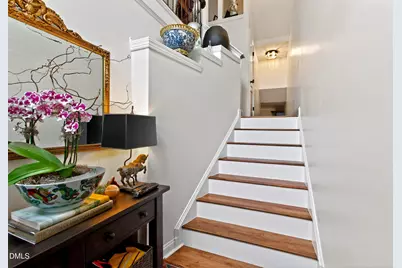
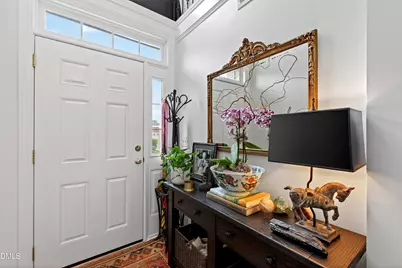
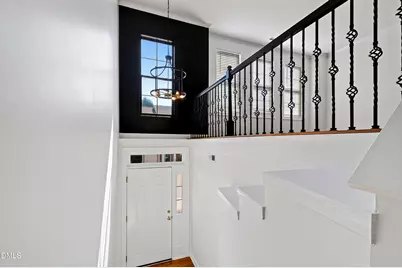
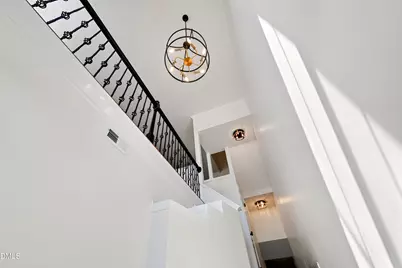
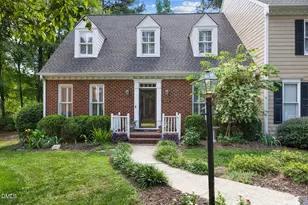
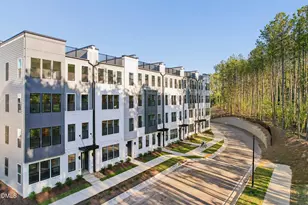
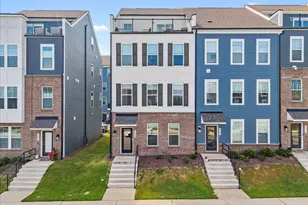
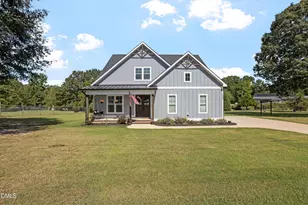
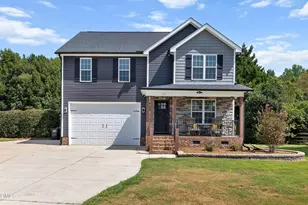
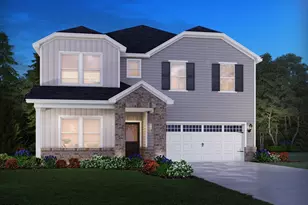
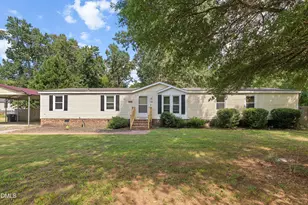
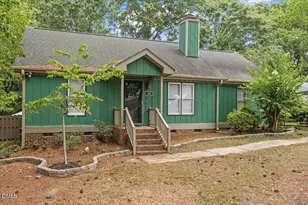
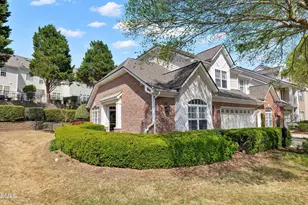
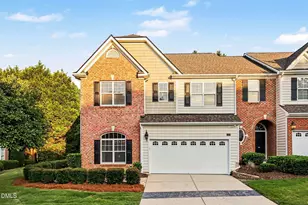
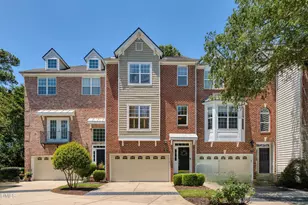
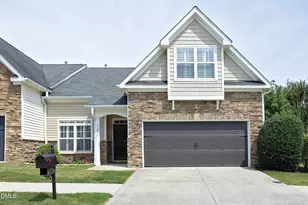
Full Property Details for 3023 Imperial Oaks Dr
General
- Price: $489,000
- HOA FEE: $234/month
- Taxes: $3,885
- Status: Active
- Type: Townhouse
- Source: 2218
- MLS ID: 10193136
- Updated: 9/17/2026
- Added to Site: 2 day(s) ago
Interior
- Number of Rooms: 1
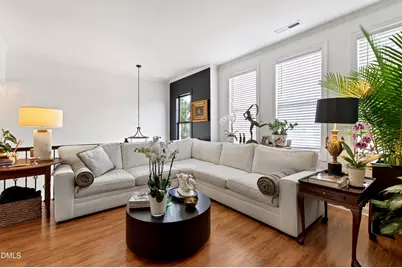
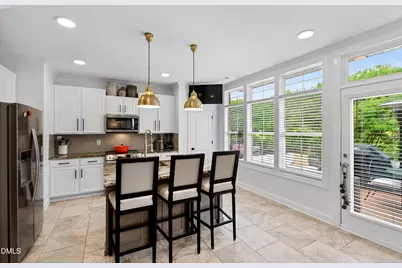
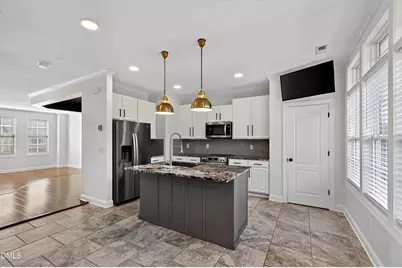
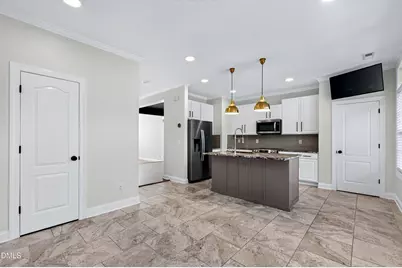
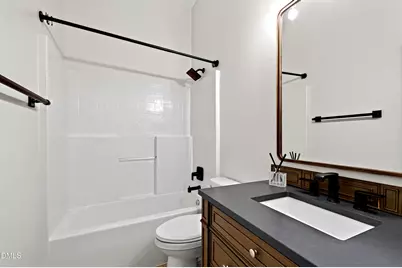
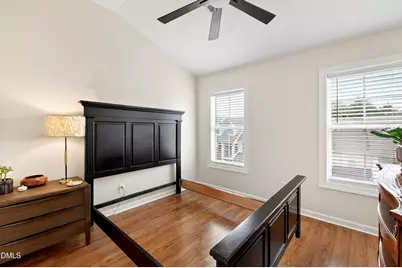
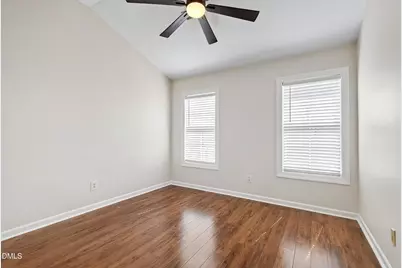
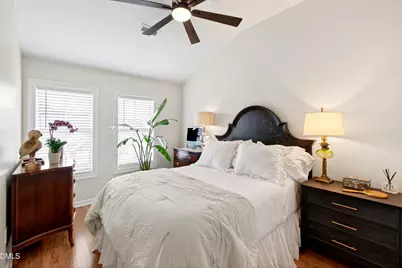
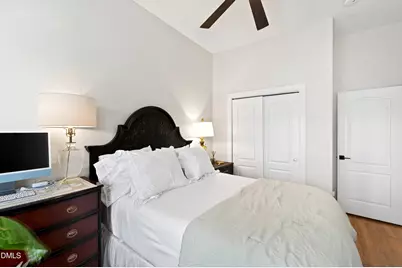
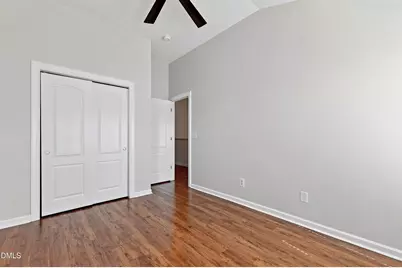
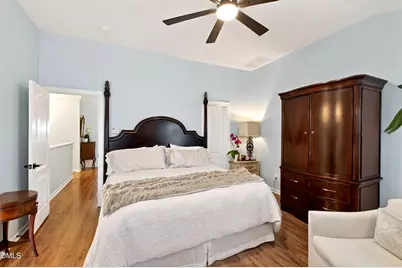
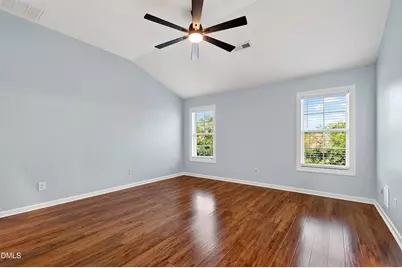
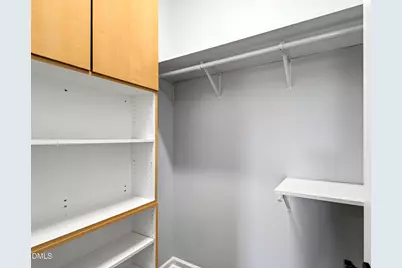
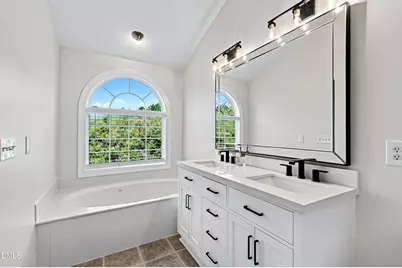
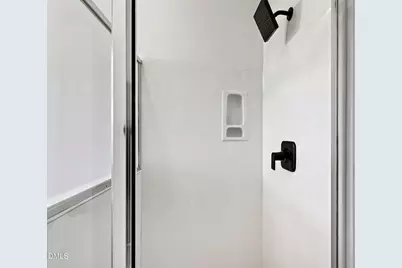
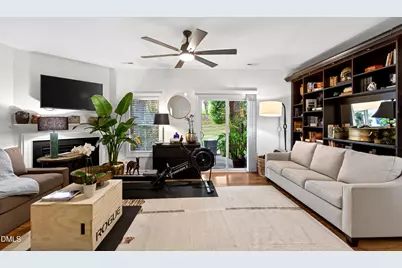
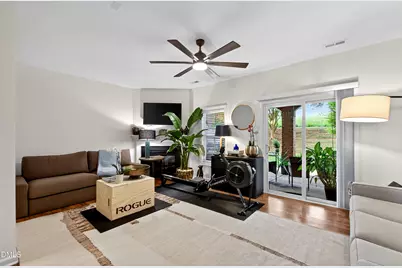
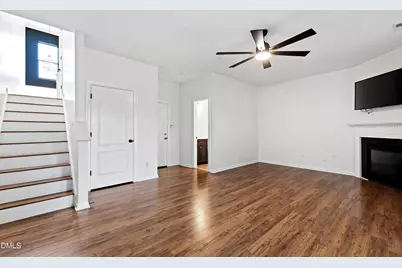
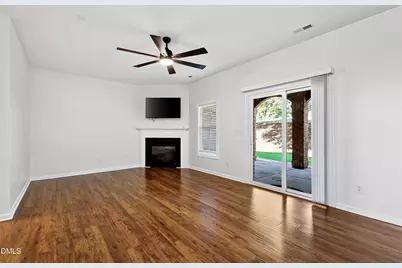
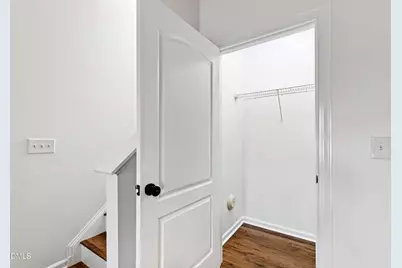
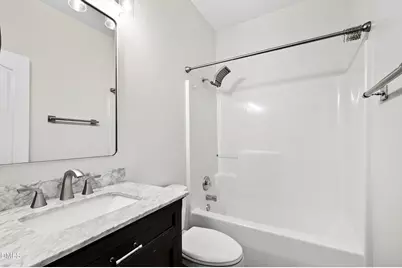
- Interior Features: Bathtub/Shower Combination, Ceiling Fan(s), Kitchen Island, Walk-In Closet(s)
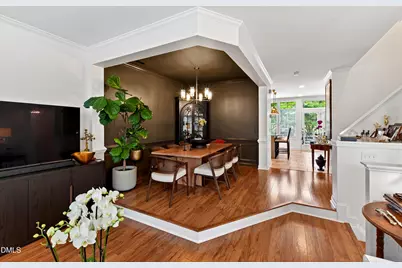
- Fireplace: Yes
- Number of Fireplaces: 1
- Fireplace(s): Gas
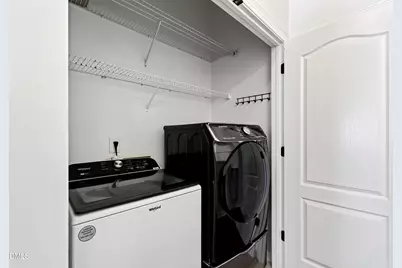
- Appliances: Dishwasher, Electric Cooktop, Electric Range, Refrigerator, Washer/Dryer
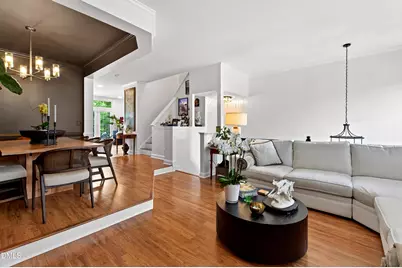
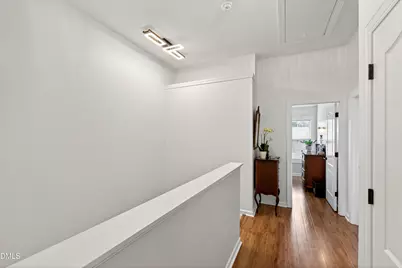
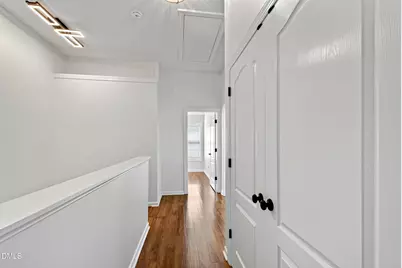
- Flooring: Simulated Wood, Tile
Rooms
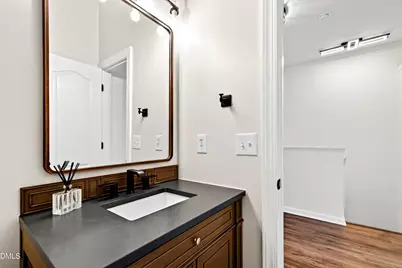
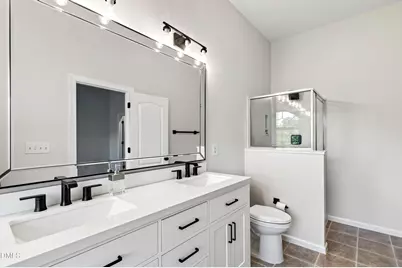
- Total Bathrooms: 4
- Full Bathrooms: 3
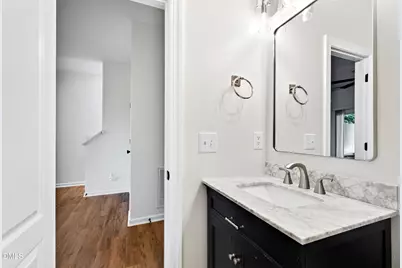
- Half Bathrooms: 1
- Laundry: Laundry Closet, Upper Level
Additional Information
Exterior
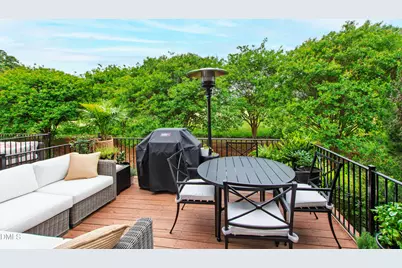
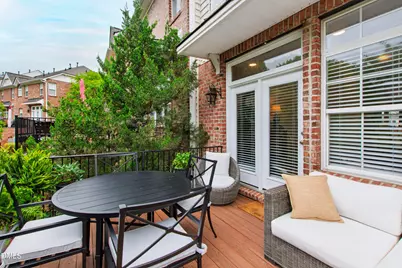
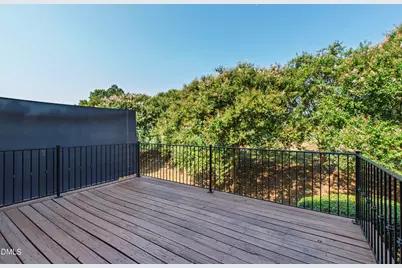
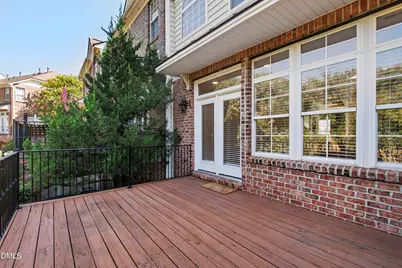
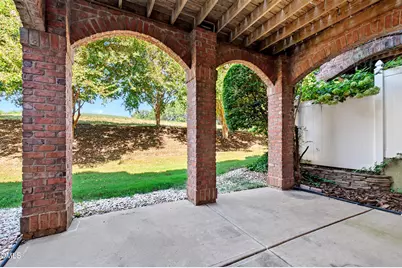
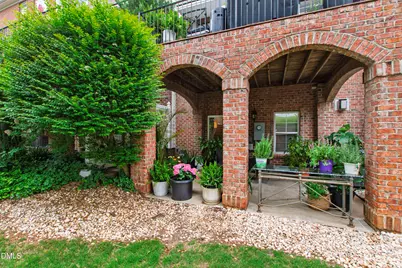
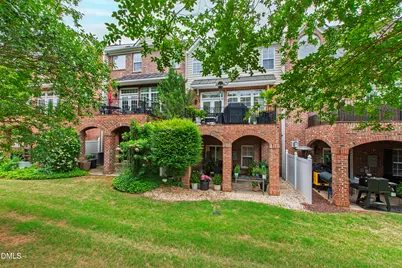
- Porch/Patio/Deck: Deck, Patio
Parking
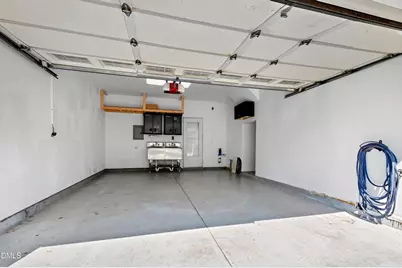
- Garage: Yes
- Attached garage: Yes
- Garage Spaces: 2
- Parking Features: Additional Parking, Driveway
Location
- County: Wake
- Subdivision: Calloway On The Green
- Driving Directions: Falls of Neuse Road north, left on Old Falls of Neuse Road, Right on Wakefield Plantation Drive, Left on Columbia Woods Drive, at the roundabout take the second exit onto Garden Hill Drive, Left on Imperial Oaks Drive.
- City Limits: Yes
School Information
- Elementary School: Wake - Wakefield Elementary
- Middle School: Wake - Wakefield Middle
- High School: Wake - Wakefield High
Community
- Association: Yes
- Assoc. Fees Include: Maintenance Grounds
Heating & Cooling
- Air Conditioning: Yes
- Cooling Type: Ceiling Fan(s), Central Air
- Heating Type: Forced Air, Natural Gas
Utilities
- Sewer: Public Sewer
- Water: Public
Structural Information
- Property Detached: Yes
- Architectural Style: Traditional
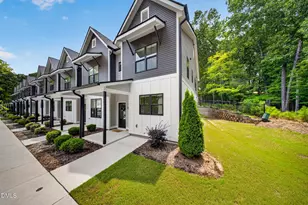
- Structure Type: Townhouse
- Exterior Const.: Brick Veneer, Vinyl Siding, Wood Siding
- Roof: Shingle
- Common Walls: 2+ Common Walls
- Stories/Levels: 3
- Building Size: 2271
- Square Feet: 2,271
- Sq. Ft. Source: Appraiser
- Finished Above Grnd: 2,271 Sq. Ft.
- Year Built: 2003
Additional Structures
Lot Features
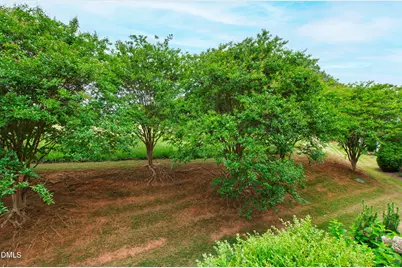
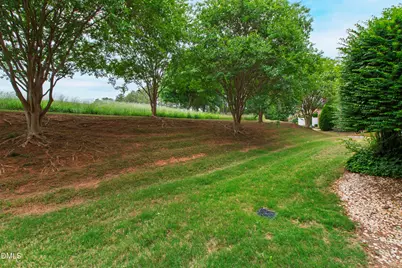
- Property View: Golf Course
- Lot Size (Acres): 0.05
- Lot Size (Sq. Ft.): 2,178
- Street/Road Desc.: Asphalt
- Fence: Yes
- Lot Features: Near Golf Course
- Zoning: R-6
- Fencing (Description): None
Financial Considerations
- Association Fee: $234
- Assoc Fee Freq.: Monthly
- Other Assoc Fees: $322
- Other Fee Freq.: Annually
- Tax Amount: $3,885.43
Disclosures and Reports
- Special Conditions: Standard
- Property ID: 183001156636000 0306105
- Lot Number: 107
Listed by Berkshire Hathaway HomeService, Laura Bromhal (919) 601-1616 and Berkshire Hathaway HomeService, Deborah Brantley (919) 795-0104