This is a carousel with tiles that activate property listing cards. Use the previous and next buttons to navigate.
1/1
$2,500,000
This is a carousel with tiles that activate property listing cards. Use the previous and next buttons to navigate.
1/1
Property Description
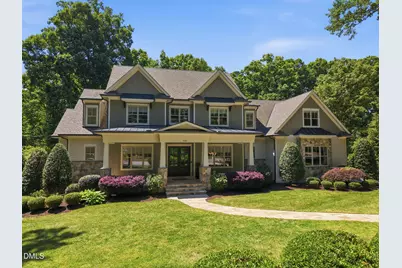
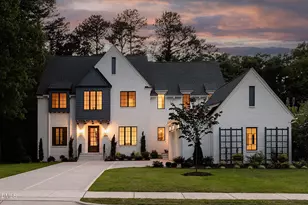
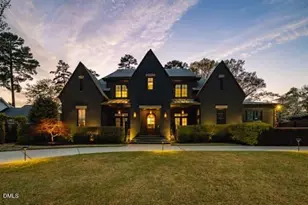
INCREDIBLE 'Inside the Beltline' Beauty overlooking a canopy of mature trees in one of Raleigh's most prestigious and sought-after locations. This extraordinary custom-built estate offers the perfect blend of refined luxury and striking architectural sophistication. A TRUE multi-generational sanctuary that checks every box, tucked away in an ideal ''ITB'' location. Soaring beamed ceilings, fresh interior paint, and sun-drenched living spaces create a warm yet sophisticated, modern vibe. The chef-inspired kitchen is the heart of the home--expertly designed for gathering and entertaining, with large island, Wolf oven and induction cooktop with double gas burners, Sub-zero refrigerator, huge walk-in pantry and butler's pantry. Enjoy refined outdoor living on the oversized screened-in porch complete with cozy stone fireplace and Infratech heaters for year-round morning coffee. Beyond, is an expansive terrace with Wolf gas grill overlooking a private wooded backyard with ample room to possibly add that pool one day when North Carolina summers turn up the heat! Elegant main-level primary suite with connecting ensuite offers a peaceful retreat. Designer finishes like radiant heated flooring pairs beautifully with the expansive seamless glass shower, dual walk-in closets as well as connecting office or private sitting room. Three oversized secondary bedrooms grace the 2nd level, all featuring generous walk-in closets, including two with connected ensuites for elevated everyday comfort and space for all. Huge bonus/media space and large walk-in attic for easy storage round out the 2nd level. A truly unique find in this area of Raleigh, is the spectacular FULL daylight basement offering exceptional versatility and ideal floorplan for seamless multi-generational living. Thoughtfully designed to function beautifully for ALL including extended stays, private guest quarters, or long-term living arrangements, this space includes huge bedroom with connecting ensuite and walk-in closet. Beyond is entertaining space, kitchenette/bar, potential wine cellar, large gym, and EXTENSIVE unfinished storage areas. Enjoy direct access to the outdoor sport court and large covered patio, creating a true extension of the home--perfect for entertaining, recreation, and effortless everyday living. Additional highlights include 3-car garage with EV charging, new landscaping, irrigation system, and energy-efficient SOLAR panels that pair sustainable living with long-term luxury and modern convenience. Abundant storage throughout and thoughtfully curated upgrades make this one-of-a kind home as functional as it is beautiful. WELCOME HOME
Full Property Details
Full Property Details for 3201 Churchill Rd
General
- Sold For: $2,500,000
- Taxes: $18,800
- Status: Closed
- Type: Single Family
- Source: 2218
- MLS ID: 10167792
- Added to Site: 106 day(s) ago
Interior
- Number of Rooms: 1
- Interior Features: Apartment/Suite, Beamed Ceilings, Built-in Features, Pantry, Cathedral Ceiling(s), Ceiling Fan(s), Chandelier, Coffered Ceiling(s), Crown Molding, Double Vanity, Dual Closets, Eat-in Kitchen, Entrance Foyer, Granite Counters, High Ceilings, In-Law Floorplan, Kitchen Island, Open Floorplan, Master Downstairs, Quartz Counters, Recessed Lighting, Second Primary Bedroom, Separate Shower, Storage, Walk-In Closet(s), Walk-In Shower, Wet Bar, Wired for Sound
- Fireplace: Yes
- Number of Fireplaces: 2
- Appliances: Bar Fridge, Dishwasher, Gas Cooktop, Induction Cooktop, Microwave, Range Hood, Self Cleaning Oven, Stainless Steel Appliance(s), Tankless Water Heater, Wine Refrigerator
- Flooring: Carpet, Hardwood, Tile
Rooms
Bathrooms
- Total Bathrooms: 7
- Full Bathrooms: 5
- Half Bathrooms: 2
Bedrooms
- Total Bedrooms: 5
Other Rooms
- Laundry: Laundry Room, Main Level
Exterior
- Exterior Features: Basketball Court, Gas Grill, Lighting, Private Yard, Smart Irrigation, Smart Lock(s), Storage
- Porch/Patio/Deck: Covered, Front Porch, Patio, Porch, Screened, Terrace
Parking
- Garage: Yes
- Attached garage: Yes
- Garage Spaces: 3
- Parking Features: Attached, Concrete, Driveway, Electric Vehicle Charging Station(s), Garage, Garage Door Opener, Garage Faces Side, Parking Pad, Side By Side, Storage
Location
- County: Wake
- Subdivision: Ralina
- Driving Directions: From Downtown Raleigh, take Hillsborough St to Oberlin Rd, Turn left on Glen Eden Dr, then turn onto Churchill Rd to arrive at 3201 Churchill Rd.
- City Limits: Yes
School Information
- Elementary School: Wake - Lacy Elementary
- Middle School: Wake - Martin Middle
- High School: Wake - Needham Broughton High
Heating & Cooling
- Air Conditioning: Yes
- Cooling Type: Multi Units, Zoned
- Heating Type: Heat Pump, Natural Gas, Radiant Floor, Zoned
Utilities
- Sewer: Public Sewer
- Water: Public
Structural Information
- Architectural Style: Craftsman, Transitional
- Structure Type: House
- Exterior Const.: Board & Batten Siding, Fiber Cement, Stone
- Basement: Yes
- Basement Desc.: Daylight, Exterior Entry, Finished, Full, Heated, Storage Space, Workshop
- Roof: Shingle
- Windows: Window Coverings
- Stories/Levels: 2
- Building Size: 7238
- Square Feet: 7,238
- Sq. Ft. Source: Appraiser
- Finished Above Grnd: 5,128 Sq. Ft.
- Finished Below Grnd: 2,110 Sq. Ft.
- Year Built: 2015
Lot Features
- Lot Size (Acres): 0.57
- Lot Size (Sq. Ft.): 24,829.2
- Frontage: City Street
- Lot Features: Corner Lot, Hardwood Trees, Landscaped
- Zoning: R-4
Green Features
- Energy Generation: Solar
Financial Considerations
- Tax Amount: $18,800.37
Disclosures and Reports
- Special Conditions: Standard
- Property ID: 079406489344000 0057038
- Lot Number: 125
Listed by Howard Hanna Allen Tate Raleigh Falls of Neuse, Brian Wolborsky (919) 427-9508
Sold by Keller Williams Legacy, Kelly Huffstetler

Get Pre-Approved Today
Schools
Schools serving 3201 Churchill Rd
School District:Wake County Schools
| Name | Grades | Distance |
|---|---|---|
Lacy Elementary 2001 Lake Boone Trail, Raleigh, NC 27607 | PK-5 | 0.6 mi |
Martin Middle 1701 Ridge Road, Raleigh, NC 27607 | 6-8 | 0.5 mi |
Needham Broughton High 723 Saint Marys Street, Raleigh, NC 27605 | 9-12 | 1.9 mi |
Disclaimer:
School attendance boundaries provided by ATTOM Data Solutions and are for reference only. Contact the school directly to verify enrollment eligibility.
Price & Sales History for 3201 Churchill Rd
Date
Details
Price
Change
Source
7/13/2026
Sold
$2,500,000
—
MLS
5/15/2026
Listed
$2,500,000
—
MLS
Disclaimer: Historical sales information is derived from public records provided by the county offices. Information is not guaranteed and should be independently verified.
3201 Churchill Road, Raleigh, NC 27607 (MLS# 10167792) is a Single Family property that was sold at $2,500,000 on July 13, 2026. Want to learn more about 3201 Churchill Road? Do you have questions about finding other Single Family real estate for sale in Raleigh? You can browse all Raleigh real estate or contact a Coldwell Banker agent to request more information.