This is a carousel with tiles that activate property listing cards. Use the previous and next buttons to navigate.
1/1
$2,475,000
This is a carousel with tiles that activate property listing cards. Use the previous and next buttons to navigate.
1/1
Property Description
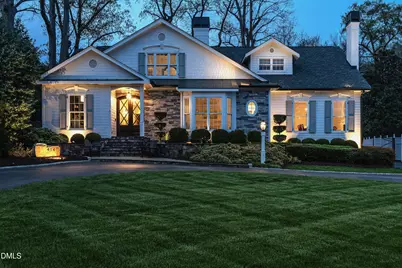
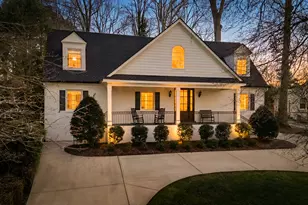
Ten reasons 414 Yarmouth should be at the top of your list. (1) The Neighborhood: it's like one big cul-de-sac. The only traffic are homeowners and their guests. Neighbors know each other here. The safety isn't manufactured. It's built in. (2) The Parking: fifteen cars, maybe more. The circular drive and extension to the garage make parking at Yarmouth a non-issue, whether it's Tuesday or a full holiday gathering. (3) The Location: fantastic proximity. Everything is within ten minutes -- North Hills, Downtown, The Beltline. (4) The Floor Plan: two living spaces, a dedicated study, and an owner's suite, all on the first floor. At this price point, that combination is as rare as a comet. (5) The Lighting: every fixture is Visual Comfort. Refined, tasteful, and tailored to every room. (6) The Storage: walk-in, not walk-up. Grabbing the Christmas decorations and suitcases feels like pulling a towel out of the linen closet. (7) The Feeling: it wraps around you. Warm. Cheerful. Approachable. Yarmouth isn't trying to convince you. It just is. (8) The Secondary Bedrooms: secondary doesn't mean small. These bedrooms accommodate big beds, dressers, and every sleepover on the calendar. (9) The Backyard: artificial turf that looks like a fairway and functions like a field. Handles kids, dogs, and parties, without the mess. (10) The Condition: pristine in a way that's hard to fake. It feels new, but with the warmth and patina of a home that's aged beautifully.
Full Property Details
Full Property Details for 414 Yarmouth Rd
General
- Sold For: $2,475,000
- Taxes: $18,486
- Status: Closed
- Type: Single Family
- Source: 2218
- MLS ID: 10155300
- Added to Site: 106 day(s) ago
Interior
- Number of Rooms: 14
- Interior Features: Bathtub/Shower Combination, Bookcases, Built-in Features, Ceiling Fan(s), Chandelier, Crown Molding, Double Vanity, Dry Bar, Entrance Foyer, Kitchen Island, Pantry, Master Downstairs, Quartz Counters, Separate Shower, Smooth Ceilings, Walk-In Closet(s), Walk-In Shower, Water Closet
- Fireplace: Yes
- Number of Fireplaces: 4
- Fireplace(s): Dining Room, Family Room, Gas, Living Room, Masonry, Master Bedroom
- Appliances: Built-In Refrigerator, Dishwasher, Disposal, Gas Range, Ice Maker
- Flooring: Carpet, Hardwood, Tile
Rooms
Bathrooms
- Total Bathrooms: 4
- Full Bathrooms: 3
- Half Bathrooms: 1
Bedrooms
- Total Bedrooms: 5
Other Rooms
- Laundry: Laundry Room, Main Level
Exterior
- Exterior Features: Fenced Yard, Lighting, Rain Gutters
- Porch/Patio/Deck: Covered, Patio, Rear Porch
Parking
- Garage: Yes
- Garage Spaces: 2
- Parking Features: Circular Driveway, Detached, Driveway, Off Street, Paved
Location
- County: Wake
- Subdivision: Budleigh
- Driving Directions: Lake Boone Trail toward Glenwood Ave. Left on Yarmouth Rd. Home is on the right, several houses up.
- City Limits: Yes
School Information
- Elementary School: Wake - Lacy Elementary
- Middle School: Wake - Oberlin Middle
- High School: Wake - Needham Broughton High
Heating & Cooling
- Air Conditioning: Yes
- Cooling Type: Central Air, Dual
- Heating Type: Central, Fireplace(s), Forced Air
Utilities
- Sewer: Public Sewer
- Water: Public
Structural Information
- Architectural Style: Traditional
- Structure Type: House, Site Built
- Exterior Const.: Brick Veneer, Cedar, Fiber Cement, Stone
- Basement: Yes
- Basement Desc.: Interior Entry, Partial
- Roof: Shingle
- Windows: Insulated Windows
- Stories/Levels: 2
- Building Size: 5470
- Square Feet: 5,470
- Sq. Ft. Source: Appraiser
- Finished Above Grnd: 5,470 Sq. Ft.
- Year Built: 1952
Additional Structures
- Other Structures: Garage(s)
Lot Features
- Lot Size (Acres): 0.46
- Lot Size (Sq. Ft.): 20,037.6
- Lot Dimensions: 80 x 213 x 100 x 207
- Frontage: City Street
- Street/Road Desc.: Asphalt
- Fence: Yes
- Lot Features: Back Yard, Front Yard, Hardwood Trees, Interior Lot, Landscaped, Level, Private, Rectangular Lot
- Zoning: R-4
- Fencing (Description): Back Yard, Fenced
Financial Considerations
- Tax Amount: $18,486.61
Disclosures and Reports
- Special Conditions: Standard
- Property ID: 795932314
- Lot Number: 10
Listed by Howard Hanna Allen Tate Raleigh Glenwood, Van Fletcher (919) 449-7535
Sold by Berkshire Hathaway HomeService, Matthew Rollins

Get Pre-Approved Today
Schools
Schools serving 414 Yarmouth Rd
School District:Wake County Schools
| Name | Grades | Distance |
|---|---|---|
Lacy Elementary 2001 Lake Boone Trail, Raleigh, NC 27607 | PK-5 | 1 mi |
Oberlin Middle School 2816 Oberlin Road, Raleigh, NC 27608 | 6-8 | 0.5 mi |
Needham Broughton High 723 Saint Marys Street, Raleigh, NC 27605 | 9-12 | 2.2 mi |
Disclaimer:
School attendance boundaries provided by ATTOM Data Solutions and are for reference only. Contact the school directly to verify enrollment eligibility.
Price & Sales History for 414 Yarmouth Rd
Date
Details
Price
Change
Source
6/17/2026
Sold
$2,475,000
-2.94%
MLS
4/16/2026
Price Reduced
$2,550,000
-1.73%
MLS
3/26/2026
Listed
$2,595,000
—
MLS
Disclaimer: Historical sales information is derived from public records provided by the county offices. Information is not guaranteed and should be independently verified.
414 Yarmouth Road, Raleigh, NC 27608 (MLS# 10155300) is a Single Family property that was sold at $2,475,000 on June 17, 2026. Want to learn more about 414 Yarmouth Road? Do you have questions about finding other Single Family real estate for sale in Raleigh? You can browse all Raleigh real estate or contact a Coldwell Banker agent to request more information.