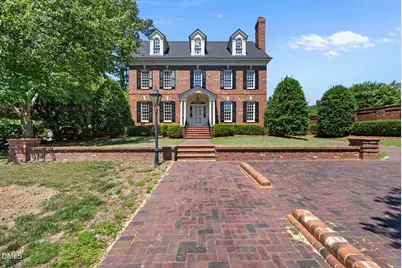
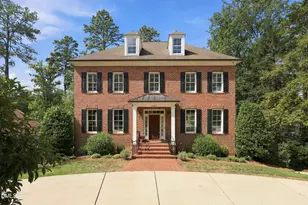
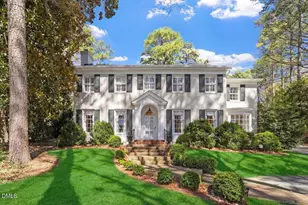
Full Property Details for 3403 Alamance Dr
General
- Sold For: $2,197,841
- Taxes: $15,241 (2025)
- Status: Closed
- Type: Single Family
- Source: 2218
- MLS ID: 10178610
- Added to Site: 92 day(s) ago
Interior
- Number of Rooms: 15
- Interior Features: Bookcases, Ceiling Fan(s), Crown Molding, Kitchen Island, Pantry, Walk-In Closet(s)
- Appliances: Dishwasher, Dryer, Washer
- Flooring: Carpet, Wood
Rooms
- Total Bathrooms: 4
- Full Bathrooms: 4
- Laundry: Laundry Room, Main Level
Exterior
- Porch/Patio/Deck: Screened
Parking
- Garage: Yes
- Attached garage: Yes
- Garage Spaces: 2
- Parking Features: Garage, Garage Faces Rear, Parking Pad
Location
- County: Wake
- Subdivision: Country Club Hills
School Information
- Elementary School: Wake - Root Elementary
- Middle School: Wake - Oberlin Middle
- High School: Wake - Needham Broughton High
Heating & Cooling
- Central air: Yes
- Air Conditioning: Yes
- Cooling Type: Central Air, Electric
- Heating Type: Forced Air, Natural Gas
Utilities
- Sewer: Public Sewer
- Water: Public
- Utility Description: Electricity Connected, Natural Gas Connected
Structural Information
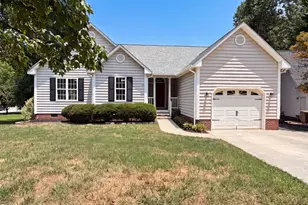
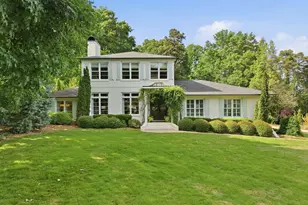
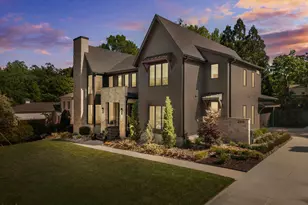
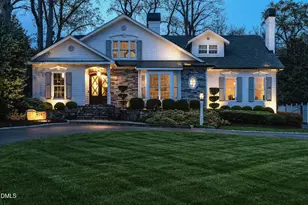
- Architectural Style: Traditional
- Structure Type: House
- Exterior Const.: Brick
- Roof: Architectural Shingle
- Common Walls: No Common Walls
- Windows: Bay Window(s), Plantation Shutters
- Stories/Levels: 2
- Building Size: 5029
- Square Feet: 5,029
- Living Area: 5,029 Sq. Ft.
- Finished Above Grnd: 5,029 Sq. Ft.
- Year Built: 1996
Lot Features
- Lot Size (Acres): 0.54
- Lot Size (Sq. Ft.): 23,522.4
- Street/Road Desc.: Paved
- Lot Features: Corner Lot
- Zoning: R-4
Financial Considerations
- Tax Amount: $15,241
- Tax Year: 2025
- Terms: Cash, Conventional
Disclosures and Reports
- Special Conditions: Standard
- APN: 0795979760 & 0795978683
- Lot Number: 106A &106A
Listed by Corcoran DeRonja Real Estate, Frank DeRonja (919) 669-7993 and Corcoran DeRonja Real Estate, Sara DuChon (919) 745-7564
Sold by Dogwood Properties, William McElroy