This is a carousel with tiles that activate property listing cards. Use the previous and next buttons to navigate.
1/1
$295,600
This is a carousel with tiles that activate property listing cards. Use the previous and next buttons to navigate.
1/1
Property Description
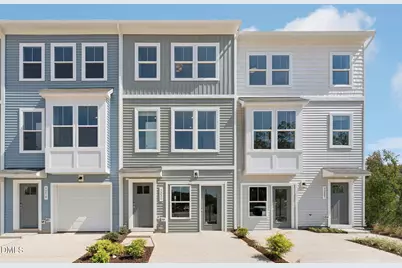
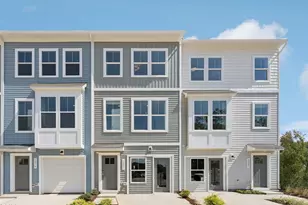
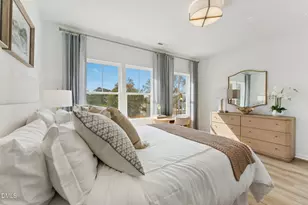
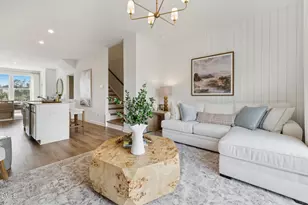
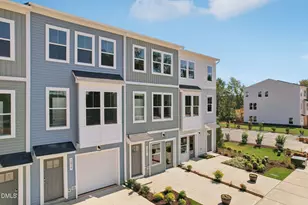
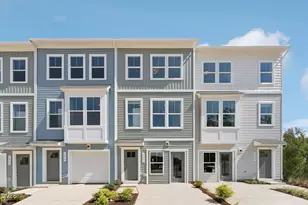
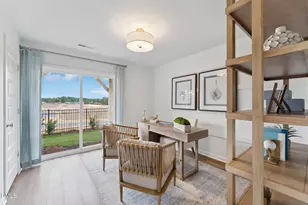
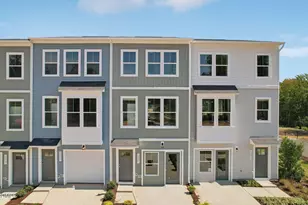
Discover the Lennox by Stanley Martin Homes, a beautifully designed townhome offering 2 bedrooms, 2 full baths, 2 half baths, and a flexible rec room that's perfect for a home office, workout space, media room, or guest retreat. The open-concept main level features 9-foot ceilings and abundant natural light, creating an inviting space for everyday living and entertaining. The stylish kitchen showcases rich dark cabinetry that beautifully contrasts with elegant quartz countertops, delivering a sophisticated and modern aesthetic. Upstairs, both spacious bedrooms feature their own private ensuite bathrooms, providing comfort and privacy for homeowners and guests alike. Additional highlights include a 1-car garage, ample storage, modern finishes throughout, and low-maintenance living. Residents will enjoy access to the community's resort-style pool, perfect for relaxing and connecting with neighbors. Ideally located with easy access to Downtown Raleigh, this home offers the perfect combination of convenience, recreation, and contemporary design. Estimated for completion in September, now is the time to secure your new home before it's gone. Visit our model home for open house hours, current incentives, and an opportunity to tour the Lennox floor plan in person!
Full Property Details
Full Property Details for 3210 Goldney Rd
General
- Sold For: $295,600
- HOA FEE: $185/month
- Taxes: (2026)
- Status: Closed
- Type: Townhouse
- Source: 2218
- MLS ID: 10178065
- Added to Site: 95 day(s) ago
Interior
- Number of Rooms: 6
- Interior Features: Entrance Foyer, High Ceilings, Kitchen Island, Pantry, Quartz Counters, Smart Thermostat, Smooth Ceilings, Storage, Wired for Data
- Appliances: Built-In Electric Oven, Built-In Electric Range, Dishwasher, Electric Water Heater, ENERGY STAR Qualified Appliances, Microwave, Oven, Plumbed For Ice Maker, Propane Cooktop
- Flooring: Carpet, Luxury Vinyl
Rooms
Bathrooms
- Total Bathrooms: 4
- Full Bathrooms: 2
- Half Bathrooms: 2
Bedrooms
- Total Bedrooms: 2
Additional Information
- Shared Amenities: Clubhouse, Landscaping, Maintenance Grounds, Maintenance Structure, Pool, Trail(s)
Exterior
- Exterior Features: Balcony, Private Yard
- Porch/Patio/Deck: Deck
Parking
- Garage: Yes
- Attached garage: Yes
- Garage Spaces: 1
- Total Spaces: 2
- Parking Features: Additional Parking, Driveway, Garage, Guest, Unassigned
Location
- County: Wake
- Subdivision: Haddonstone
School Information
- Elementary School: Wake - Middle Creek Elementary
- Middle School: Wake - Holly Ridge Middle
- High School: Wake - Middle Creek High
Community
- Association: Yes
- Assoc. Name: PPM
- Assoc. Fees Include: Maintenance Grounds
Heating & Cooling
- Central air: Yes
- Air Conditioning: Yes
- Cooling Type: Central Air, Zoned
- Heating Type: Forced Air, Heat Pump
- Water Heater: Electric
Utilities
- Sewer: Public Sewer
- Water: Public
Structural Information
- Architectural Style: Transitional
- Structure Type: Site Built
- Builder: Stanley Martin Homes
- Exterior Const.: Brick, Fiber Cement, Low VOC Paint/Sealant/Varnish
- Roof: Architectural Shingle
- Common Walls: 2+ Common Walls, No One Above, No One Below
- Windows: Double Pane Windows
- Stories/Levels: 3
- Building Size: 1736
- Square Feet: 1,736
- Living Area: 1,736 Sq. Ft.
- Finished Above Grnd: 1,736 Sq. Ft.
- Year Built: 2026
- Property Condition: New Construction
Lot Features
- Lot Size (Acres): 0.05
- Lot Size (Sq. Ft.): 1,996
Green Features
- Energy Efficient: Lighting, Thermostat, Windows
- Water Conservation: Water-Smart Landscaping
Financial Considerations
- Association Fee: Yes
- Association Fee: $185
- Assoc Fee Freq.: Monthly
- Tax Year: 2026
- Terms: Cash, Conventional, FHA, VA Loan, FHA Eligibility, 1031 Exchange
Disclosures and Reports
- Special Conditions: Standard
- APN: 1712034646
- Lot Number: 134
Listed by SM North Carolina Brokerage, Jolene Johnson (919) 215-6479
Sold by Keller Williams Realty, Rupert Bryan

Get Pre-Approved Today
Schools
Schools serving 3210 Goldney Rd
School District:Wake County Schools
| Name | Grades | Distance |
|---|---|---|
Middle Creek Elementary 110 Middle Creek Park Avenue, Apex, NC 27539 | PK-5 | 8.7 mi |
Holly Ridge Middle 950 Holly Springs Road, Holly Springs, NC 27540 | 6-8 | 12 mi |
Middle Creek High 123 Middle Creek Park Avenue, Apex, NC 27539 | 9-12 | 8.9 mi |
Disclaimer:
School attendance boundaries provided by ATTOM Data Solutions and are for reference only. Contact the school directly to verify enrollment eligibility.
Price & Sales History for 3210 Goldney Rd
Date
Details
Price
Change
Source
10/01/2026
Sold
$295,600
0.2%
MLS
9/01/2026
Price Increased
$295,000
7.27%
MLS
8/27/2026
Price Reduced
$275,000
-1.79%
MLS
8/06/2026
Price Increased
$280,000
1.82%
MLS
7/17/2026
Price Reduced
$275,000
-12.22%
MLS
7/03/2026
Listed
$313,290
—
MLS
Disclaimer: Historical sales information is derived from public records provided by the county offices. Information is not guaranteed and should be independently verified.
3210 Goldney Road, Raleigh, NC 27610 (MLS# 10178065) is a Townhouse property that was sold at $295,600 on October 01, 2026. Want to learn more about 3210 Goldney Road? Do you have questions about finding other Townhouse real estate for sale in Raleigh? You can browse all Raleigh real estate or contact a Coldwell Banker agent to request more information.