This is a carousel with tiles that activate property listing cards. Use the previous and next buttons to navigate.
1/1
$362,500
This is a carousel with tiles that activate property listing cards. Use the previous and next buttons to navigate.
1/1
Property Description
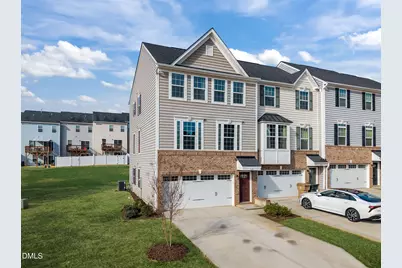
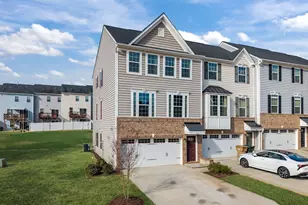
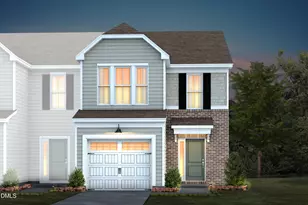
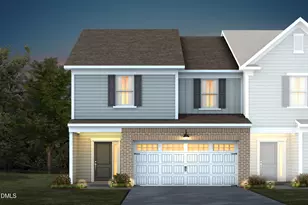
This move-in ready end-unit townhome in McCullers Walk offers a flexible three-story layout with the most square footage in the neighborhood, beautiful finishes, a hard to find full third bathroom, and great natural light thanks to its east-facing orientation. The main level features an open concept layout with flexible dining and living areas. You'll love the luxury vinyl floors and upgraded kitchen featuring pull-out drawers, oversized island, and quartz countertops. The deck just off the living area is a great spot for morning coffee or winding down in the evening, and the added cabinetry and shelving create the perfect coffee or beverage bar. Upstairs you'll find a generously sized primary suite featuring a walk-in closet and great soaking tub, two secondary bedrooms, a full bathroom, and laundry room with a convenient utility sink. The lower level includes an extra-large flex room with a third full bathroom, great for multigenerational living, a roommate, office, or home gym! Plus it's own outdoor patio access. Residents of McCullers Walk enjoy amenities including indoor and outdoor pools, a fitness center, social game rooms, and more. Your everyday errands are easy with Costco just minutes away, and getting around the Triangle is convenient with quick access to 540 and downtown Raleigh just up 401. $2500 preferred lender incentive available!
Full Property Details
Full Property Details for 325 Amber Acorn Ave
General
- Sold For: $362,500
- HOA FEE: $106/month
- HOA FEE FREQ.: Quarterly
- Taxes: $4,164
- Status: Closed
- Type: Townhouse
- Source: 2218
- MLS ID: 10151974
- Added to Site: 157 day(s) ago
Interior
- Number of Rooms: 8
- Interior Features: Breakfast Bar, Ceiling Fan(s), Double Vanity, High Ceilings, Kitchen Island, Open Floorplan, Pantry, Quartz Counters, Recessed Lighting, Separate Shower, Soaking Tub, Tray Ceiling(s), Walk-In Closet(s)
- Appliances: Dishwasher, Disposal, Gas Range, Microwave, Plumbed For Ice Maker, Self Cleaning Oven, Water Heater
- Flooring: Carpet, Vinyl
Rooms
Bathrooms
- Total Bathrooms: 4
- Full Bathrooms: 3
- Half Bathrooms: 1
Bedrooms
- Total Bedrooms: 3
Other Rooms
- Laundry: Laundry Room, Sink
Additional Information
- Shared Amenities: Clubhouse, Fitness Center, Game Room, Indoor Pool, Pool
- Pool: Yes
- Pool Description: Community
Exterior
- Porch/Patio/Deck: Deck, Patio
Parking
- Garage: Yes
- Attached garage: Yes
- Garage Spaces: 2
- Parking Features: Additional Parking, Attached, Garage Door Opener
Location
- County: Wake
- Subdivision: McCullers Walk
- Driving Directions: 401-S to Caddy Rd, Left onto Caddy Rd, Right onto Azure Bloom Rd, your new home will be straight ahead.
- Direction Faces: East
- City Limits: Yes
School Information
- Elementary School: Wake - Smith Elementary
- Middle School: Wake - North Garner Middle
- High School: Wake - Middle Creek High
Community
- Association: Yes
- Assoc. Fees Include: Unknown
Heating & Cooling
- Air Conditioning: Yes
- Cooling Type: Ceiling Fan(s), Central Air, Zoned
- Heating Type: Forced Air, Natural Gas
Utilities
- Sewer: Public Sewer
- Water: Public
Structural Information
- Property Detached: Yes
- Architectural Style: Traditional, Transitional
- Structure Type: Site Built, Townhouse
- Exterior Const.: Brick Veneer, Vinyl Siding
- Roof: Shingle
- Common Walls: End Unit
- Stories/Levels: 2
- Building Size: 2348
- Square Feet: 2,348
- Finished Above Grnd: 2,348 Sq. Ft.
- Year Built: 2020
Lot Features
- Lot Size (Acres): 0.06
- Lot Size (Sq. Ft.): 2,613.6
- Zoning: MF-A
Financial Considerations
- Association Fee: $319
- Assoc Fee Freq.: Quarterly
- Other Assoc Fees: $368
- Other Fee Freq.: Quarterly
- Tax Amount: $4,164.53
Disclosures and Reports
- Special Conditions: Standard
- Property ID: 069901166449000 0464844
- Lot Number: 167
Listed by The Oceanaire Realty, Steve Payne (919) 999-3820
Sold by Non Member Office, Non Member

Get Pre-Approved Today
Schools
Schools serving 325 Amber Acorn Ave
School District:Wake County Schools
| Name | Grades | Distance |
|---|---|---|
Smith Elementary 1101 Maxwell Drive, Raleigh, NC 27603 | PK-5 | 4 mi |
North Garner Middle 720 Powell Drive, Garner, NC 27529 | 6-8 | 5.8 mi |
Middle Creek High 123 Middle Creek Park Avenue, Apex, NC 27539 | 9-12 | 3.9 mi |
Disclaimer:
School attendance boundaries provided by ATTOM Data Solutions and are for reference only. Contact the school directly to verify enrollment eligibility.
Price & Sales History for 325 Amber Acorn Ave
Date
Details
Price
Change
Source
8/04/2026
Sold
$362,500
-2.02%
MLS
5/06/2026
Price Reduced
$369,975
-1.33%
MLS
3/26/2026
Price Reduced
$374,980
-2.6%
MLS
3/11/2026
Listed
$385,000
—
MLS
Disclaimer: Historical sales information is derived from public records provided by the county offices. Information is not guaranteed and should be independently verified.
325 Amber Acorn Avenue, Raleigh, NC 27603 (MLS# 10151974) is a Townhouse property that was sold at $362,500 on August 04, 2026. Want to learn more about 325 Amber Acorn Avenue? Do you have questions about finding other Townhouse real estate for sale in Raleigh? You can browse all Raleigh real estate or contact a Coldwell Banker agent to request more information.