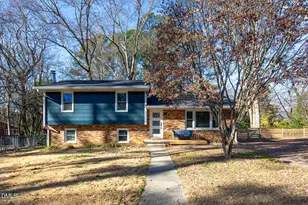
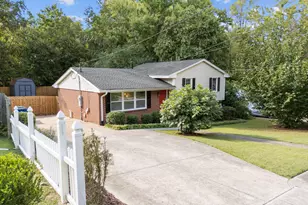
Full Property Details for 3309 Ashby Pl
General
- Price: $389,900
- Taxes: $3,110
- Status: Active
- Type: Single Family
- Source: 2218
- MLS ID: 10191563
- Updated: 9/9/2026
- Added to Site: 3 day(s) ago
Interior
- Number of Rooms: 7
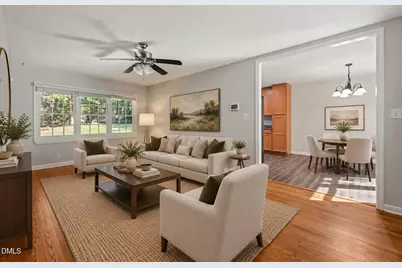
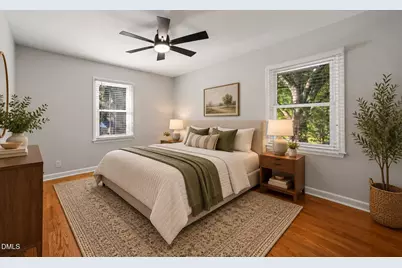
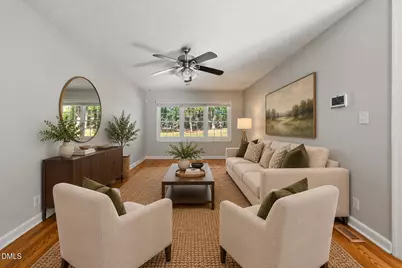
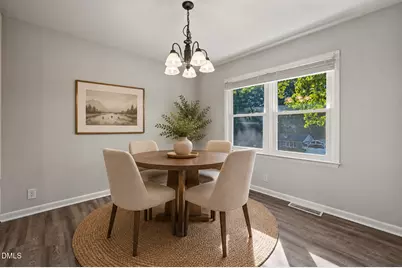
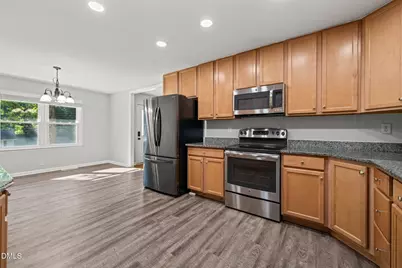
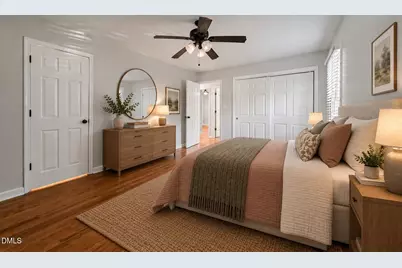
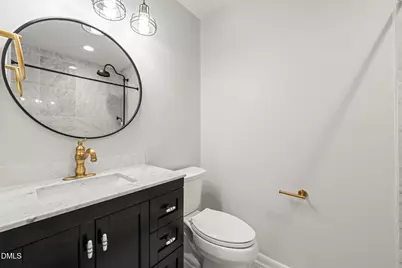
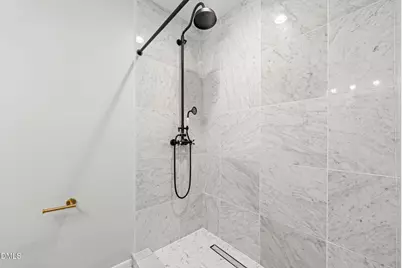
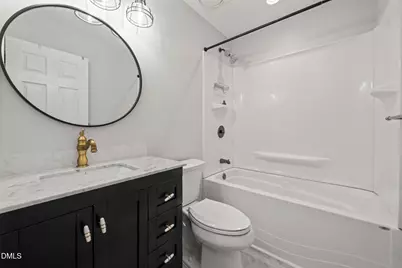
- Interior Features: Bathtub/Shower Combination, Ceiling Fan(s), Chandelier, Eat-in Kitchen, Granite Counters, Kitchen/Dining Room Combination, Recessed Lighting, Shower Only, Smooth Ceilings, Stone Counters, Walk-In Shower
- Appliances: Dishwasher, Disposal, ENERGY STAR Qualified Appliances, Free-Standing Electric Range, Gas Water Heater, Microwave, Plumbed For Ice Maker, Refrigerator, Smart Appliance(s), Washer/Dryer, Water Heater
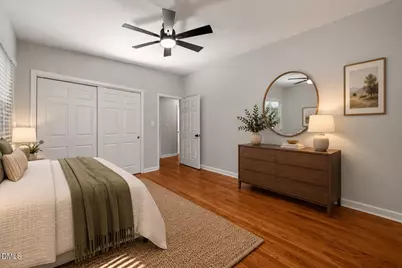
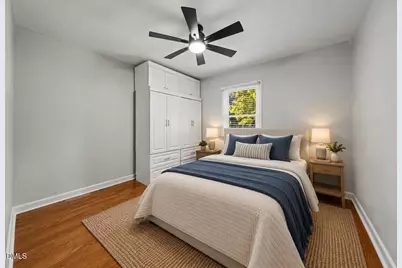
- Flooring: Hardwood, Vinyl, Tile
Rooms
- Total Bathrooms: 2
- Full Bathrooms: 2
- Laundry: Electric Dryer Hookup, Laundry Closet, Main Level, Washer Hookup
Exterior
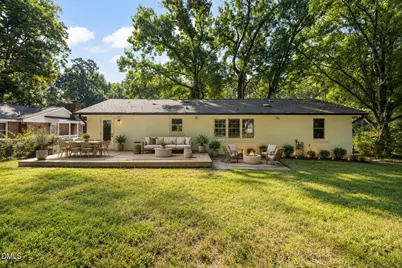
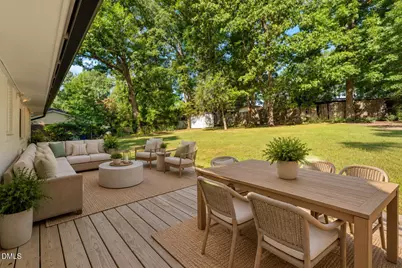
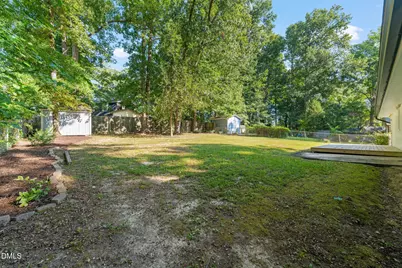
- Exterior Features: Fenced Yard, Lighting, Rain Gutters
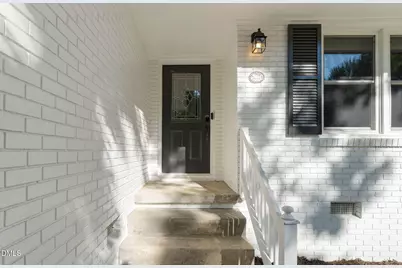
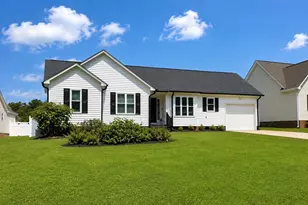
- Porch/Patio/Deck: Deck, Front Porch
Parking
- Garage: Yes
- Attached garage: Yes
- Garage Spaces: 1
- Parking Features: Concrete, Driveway, Garage Faces Front, Inside Entrance, Off Street, Tandem
Location
- County: Wake
- Subdivision: Brentwood Estates
- Driving Directions: Atlantic Ave to Ingram Drive to Right onto Brenwood Road, Right onto Carolyn Drive, Left onto Ashby Place, home on the Right
- City Limits: Yes
School Information
- Elementary School: Wake - Brentwood Elementary
- Middle School: Wake - Centennial Campus Middle
- High School: Wake - Southeast Raleigh High
Heating & Cooling
- Air Conditioning: Yes
- Cooling Type: Ceiling Fan(s), Central Air
- Heating Type: Central, Forced Air
Utilities
- Sewer: Public Sewer
- Water: Public
- Utility Description: Cable Connected, Electricity Connected, Natural Gas Connected, Sewer Connected, Water Connected
Structural Information
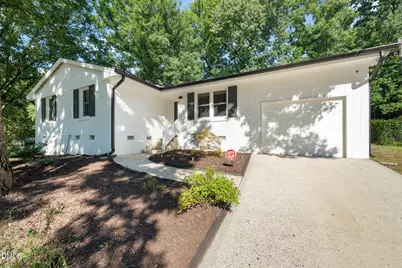
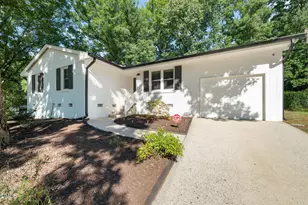
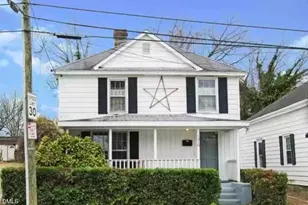
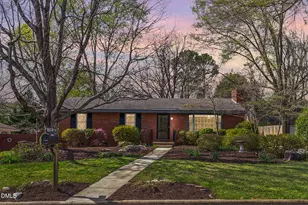
- Architectural Style: Ranch
- Structure Type: House
- Exterior Const.: Brick Veneer, Wood Siding
- Roof: Shingle
- Windows: Blinds, Insulated Windows
- Stories/Levels: 1
- Building Size: 1352
- Square Feet: 1,352
- Sq. Ft. Source: Appraiser
- Finished Above Grnd: 1,352 Sq. Ft.
- Year Built: 1961
Additional Structures
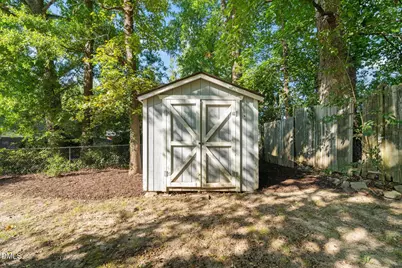
- Other Structures: Shed(s)
Lot Features
- Property View: Neighborhood
- Lot Size (Acres): 0.26
- Lot Size (Sq. Ft.): 11,325.6
- Lot Dimensions: 75 x 150 x 75 x 150
- Frontage: City Street
- Street/Road Desc.: Asphalt
- Fence: Yes
- Lot Features: Back Yard, City Lot, Cul-De-Sac, Few Trees, Front Yard, Hardwood Trees, Sloped
- Zoning: R-6
- Fencing (Description): Back Yard, Chain Link
Financial Considerations
Disclosures and Reports
- Special Conditions: Standard
- Property ID: 171512766109000 0022503
- Lot Number: 35
Listed by Compass -- Raleigh, Johnny Chappell (919) 737-2247 and Compass -- Raleigh, Kalpna Jean Patel (919) 888-9984