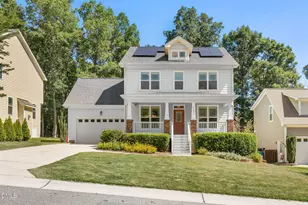
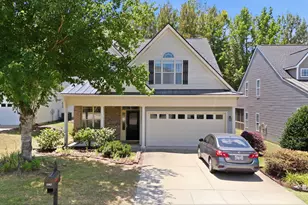
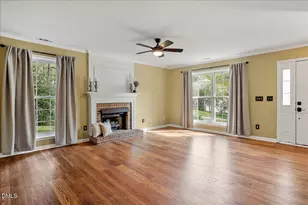
This is a carousel with tiles that activate property listing cards. Use the previous and next buttons to navigate.
1/1
$415,000
This is a carousel with tiles that activate property listing cards. Use the previous and next buttons to navigate.
1/1
Property Description
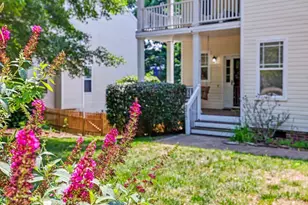
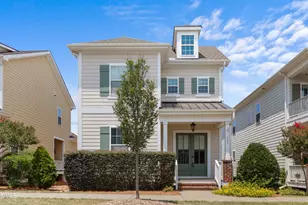
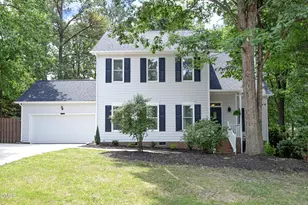
Welcome to this four-bedroom home in established Suncrest Village. Very few opportunities come available with this 2nd floor covered porch off the primary, where you can relax in shade & privacy. Community Pool & low HOA (only $44/month). The home sits on a generous sized lot, fully fenced, with mature landscaping, playset/play house, fire pit, and deck with Trek flooring. Large open plan living space with eat in kitchen, tons of countertop space (newer granite counters), breakfast bar & pantry, all overlooking the family room with hardwood floors. Gas fireplace in family room & tons of windows for natural light. "Flex space" in the front of the home-use as dining room, office, play room, sitting room, etc. In addition, the 4th bedroom can be a bonus room (HUGE!). All bedrooms upstairs. Other features include BRAND NEW LVP flooring upstairs & carpet, hardwoods on main floor, NEW HVAC in 2024, VINYL windows, HUGE closets (don't miss the primary walk in!), upstairs laundry room, wood blinds, tall walk-in crawl space and 2 car garage with built ins. Great location-within minutes of shopping, dining and 401. **Lots of construction on 401 right now near this home--if you are trying to map to work, etc, you will likely see longer than normal times. Construction is almost complete and commute times will decrease quite a bit** Welcome to this four-bedroom home in established Suncrest Village. Very few opportunities come available with this 2nd floor covered porch off the primary, where you can relax in shade & privacy. Community Pool & low HOA (only $44/month). The home sits on a generous sized lot, fully fenced, with mature landscaping, playset/play house, fire pit, and deck with Trek flooring. Large open plan living space with eat in kitchen, tons of countertop space (newer granite counters), breakfast bar & pantry, all overlooking the family room with hardwood floors. Gas fireplace in family room & tons of windows for natural light. "Flex space" in the front of the home-use as dining room, office, play room, sitting room, etc. In addition, the 4th bedroom can be a bonus room (HUGE!). All bedrooms upstairs. Other features include BRAND NEW LVP flooring upstairs & carpet, hardwoods on main floor, NEW HVAC in 2024, HUGE closets (don't miss the primary walk in!), VINYL windows, upstairs laundry room, wood blinds, tall walk in crawl space and 2 car garage with built ins. Great location-within minutes of shopping, dining and 401.**Lots of construction on 401 right now near this home--if you are trying to map to work, etc, you will likely see longer than normal times. Construction is almost complete and commute times will decrease quite a bit**
Full Property Details
Full Property Details for 3317 Neuse Crossing Dr
General
- Sold For: $415,000
- HOA FEE: $44/month
- HOA FEE FREQ.: Semi-Annually
- Taxes: $3,217 (2025)
- Status: Closed
- Type: Single Family
- Source: 2218
- MLS ID: 10174781
- Added to Site: 118 day(s) ago
Interior
- Number of Rooms: 1
- Interior Features: Ceiling Fan(s), Eat-in Kitchen, Granite Counters, High Speed Internet, Open Floorplan, Pantry, Walk-In Closet(s)
- Fireplace: Yes
- Number of Fireplaces: 1
- Fireplace(s): Family Room, Gas Log, Propane
- Appliances: Dishwasher, Disposal, Microwave, Oven, Range, Refrigerator
- Flooring: Carpet, Hardwood, Luxury Vinyl
Rooms
Bathrooms
- Total Bathrooms: 3
- Full Bathrooms: 2
- Half Bathrooms: 1
Bedrooms
- Total Bedrooms: 4
Other Rooms
- Laundry: Laundry Room, Upper Level
Additional Information
- Shared Amenities: Pool
- Spa: Yes
- Spa Description: Above Ground, Heated
Exterior
- Exterior Features: Fenced Yard
- Porch/Patio/Deck: Deck, Front Porch, Patio, Porch, Terrace
Parking
- Garage: Yes
- Attached garage: Yes
- Garage Spaces: 2
- Parking Features: Driveway, Garage
Location
- County: Wake
- Subdivision: Suncrest Village
School Information
- Elementary School: Wake - Harris Creek Elementary
- Middle School: Wake - Rolesville Middle School
- High School: Wake - Rolesville High School
Community
- Association: Yes
- Assoc. Name: Suncrest Village
- Assoc. Fees Include: Maintenance Grounds
Heating & Cooling
- Air Conditioning: Yes
- Cooling Type: Ceiling Fan(s), Dual, Electric, Heat Pump
- Heating Type: Electric, Heat Pump, None
Utilities
- Sewer: Public Sewer
- Water: Public
Structural Information
- Architectural Style: Traditional
- Structure Type: House, Site Built
- Exterior Const.: Vinyl Siding
- Roof: Shingle
- Windows: Blinds, Drapes
- Stories/Levels: 2
- Building Size: 2054
- Square Feet: 2,054
- Living Area: 2,054 Sq. Ft.
- Finished Above Grnd: 2,054 Sq. Ft.
- Year Built: 2003
Lot Features
- Lot Size (Acres): 0.17
- Lot Size (Sq. Ft.): 7,405
- Frontage: City Street
- Fence: Yes
- Lot Features: Back Yard, Few Trees, Front Yard, Hardwood Trees
- Zoning: R-4
- Fencing (Description): Back Yard, Wood
Financial Considerations
- Association Fee: Yes
- Association Fee: $264
- Assoc Fee Freq.: Semi-Annually
- Tax Amount: $3,217.96
- Tax Year: 2025
- Terms: Cash, Conventional, FHA, VA Loan
Disclosures and Reports
- Special Conditions: Standard
- APN: 174703133777000 0284163
- Lot Number: 139
Listed by eXp Realty, LLC - C, Amy Penner (919) 816-6443
Sold by Compass -- Raleigh, Gretchen Coley

Get Pre-Approved Today
Schools
Schools serving 3317 Neuse Crossing Dr
School District:Wake County Schools
| Name | Grades | Distance |
|---|---|---|
Harris Creek Elementary 3829 Forestville Road, Raleigh, NC 27616 | PK-5 | 0.6 mi |
Rolesville Middle School 4700 Burlington Mills Road, Rolesville, NC 27571 | 6-8 | 3.6 mi |
Rolesville High School 1099 East Young Street, Rolesville, NC 27571 | 9-12 | 5 mi |
Disclaimer:
School attendance boundaries provided by ATTOM Data Solutions and are for reference only. Contact the school directly to verify enrollment eligibility.
Price & Sales History for 3317 Neuse Crossing Dr
Date
Details
Price
Change
Source
9/17/2026
Sold
$415,000
0.02%
MLS
6/18/2026
Listed
$414,900
—
MLS
Disclaimer: Historical sales information is derived from public records provided by the county offices. Information is not guaranteed and should be independently verified.
3317 Neuse Crossing Drive, Raleigh, NC 27616 (MLS# 10174781) is a Single Family property that was sold at $415,000 on September 17, 2026. Want to learn more about 3317 Neuse Crossing Drive? Do you have questions about finding other Single Family real estate for sale in Raleigh? You can browse all Raleigh real estate or contact a Coldwell Banker agent to request more information.