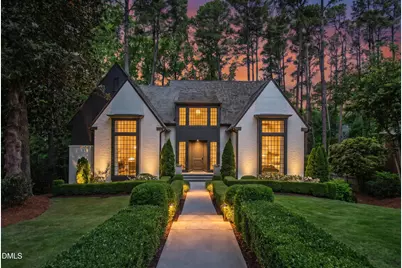
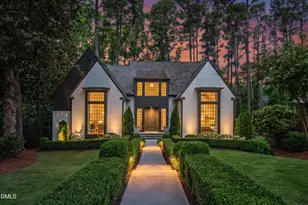
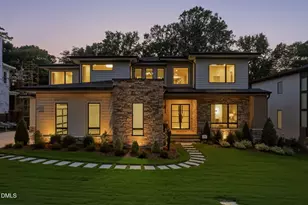
Full Property Details for 3341 Coleridge Dr
General
- Sold For: $3,250,000
- Taxes: $16,408 (2025)
- Status: Closed
- Type: Single Family
- Source: 2218
- MLS ID: 10170448
- Added to Site: 138 day(s) ago
Interior
- Number of Rooms: 18
- Interior Features: Bathtub/Shower Combination, Built-in Features, Ceiling Fan(s), Chandelier, Crown Molding, Double Vanity, Dry Bar, Dual Closets, Eat-in Kitchen, Elevator, Entrance Foyer, Kitchen Island, Pantry, Primary Downstairs, Recessed Lighting, Smart Camera(s)/Recording, Smart Home, Smart Light(s), Smart Thermostat, Smooth Ceilings, Soaking Tub, Sound System, Storage, Vaulted Ceiling(s), Walk-In Closet(s), Walk-In Shower, Water Closet
- Appliances: Built-In Freezer, Built-In Gas Range, Built-In Refrigerator, Dishwasher, Disposal, Instant Hot Water, Microwave, Range Hood, Stainless Steel Appliance(s), Tankless Water Heater, Wine Cooler, Wine Refrigerator
- Flooring: Concrete, Hardwood, Tile
Rooms
- Total Bathrooms: 5
- Full Bathrooms: 4
- Half Bathrooms: 1
- Laundry: Laundry Room, Sink, Upper Level
Additional Information
- Security/Safety: Security System
Exterior
- Porch/Patio/Deck: Covered, Deck, Porch
Parking
- Garage: Yes
- Attached garage: Yes
- Garage Spaces: 2
- Parking Features: Attached, Driveway, Garage
Location
- County: Wake
- Subdivision: Drewry Hills
School Information
- Elementary School: Wake - Root Elementary
- Middle School: Wake - Oberlin Middle
- High School: Wake - Needham Broughton High
Heating & Cooling
- Central air: Yes
- Air Conditioning: Yes
- Cooling Type: Central Air
- Heating Type: Central, Heat Pump, Natural Gas
- Water Heater: Tankless
Utilities
- Sewer: Public Sewer
- Water: Public
Structural Information
- Architectural Style: Traditional
- Structure Type: Site Built
- Builder: Dixon Kirby & Company
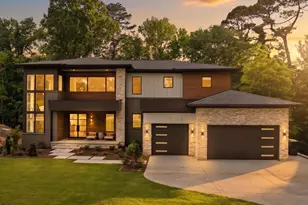
- Exterior Const.: Board & Batten Siding, Brick, HardiPlank Type
- Basement: Yes
- Basement Desc.: Daylight, Finished, Storage Space, Walk-Out Access, Walk-Up Access
- Roof: Metal, Shake
- Stories/Levels: 3
- Building Size: 5317
- Square Feet: 5,317
- Living Area: 5,317 Sq. Ft.
- Finished Above Grnd: 3,978 Sq. Ft.
- Finished Below Grnd: 1,339 Sq. Ft.
- Year Built: 2020
Lot Features
- Property View: Trees/Woods
- Lot Size (Acres): 0.44
- Lot Size (Sq. Ft.): 19,166
- Lot Features: Landscaped, Many Trees, Wooded
- Zoning: R-4
Financial Considerations
- Tax Amount: $16,408.73
- Tax Year: 2025
- Terms: Cash, Conventional
Disclosures and Reports
- Special Conditions: Standard
- APN: 1705765389
- Lot Number: 103
Listed by Hodge & Kittrell Sotheby's Int, Mollie Owen (919) 602-2713 and Hodge & Kittrell Sotheby's Int, Haley O'Neal (704) 640-4742
Sold by Compass -- Raleigh, Alley Buscemi