This is a carousel with tiles that activate property listing cards. Use the previous and next buttons to navigate.
1/1
$3,266,937
This is a carousel with tiles that activate property listing cards. Use the previous and next buttons to navigate.
1/1
Property Description
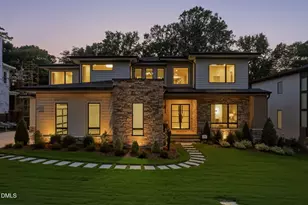
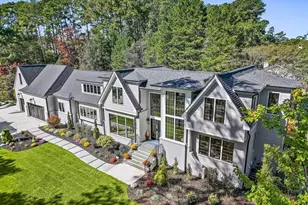
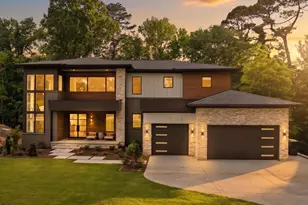
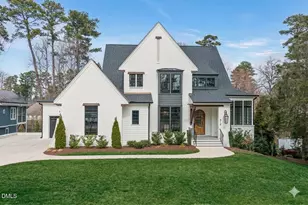
2026 PARADE OF HOMES! Welcome to an elevated expression of modern luxury in highly coveted North Hills --with immense privacy and walkability, located just one block from North Hills shopping and dining. Crafted by the award-winning Stellar Blu Construction, this architectural masterpiece seamlessly blends sophisticated design with effortless functionality. A tranquil oasis of a saltwater infinity-edge pool with raised infinity spa and pool bath redefines outdoor living. With a dramatic modern steel pivot door featuring electrified privacy glass, opening to the main level with soaring 10-foot ceilings and expansive 12-inch engineered hardwood flooring throughout. The chef's kitchen is distinguished by an oversized quartz island, bespoke ceiling-height cabinetry, a dramatic floating reverse trey ceiling, and premium Thermador appliance suite-including a 48" 6-burner gas range and French door refrigerator-the space is completed by quartz countertops, a matching slab backsplash, and a hidden, full-service prep scullery. The private main-level owner's retreat showcases an elegant trey ceiling and a custom-trimmed feature wall. The spa-inspired en-suite offers an opulent sanctuary complete with a zero-entry tiled shower with bench seating, a floating dual quartz vanity, a deep freestanding soaking tub, and boutique-style walk-in closet with direct access to the laundry room. Designed for seamless indoor-outdoor living, the light-filled family room is anchored by a sleek linear fireplace with floor to ceiling marble surround, flanked by stained built-in shelving. Glass sliding doors open to reveal an outdoor living retreat equipped with phantom screens and a stone-surround fireplace-all overlooking the tranquil pool oasis. The upper level is an entertainer's paradise, featuring a sprawling recreation room with a dedicated beverage bar, a custom media room with a tech closet, a private executive study, and a flexible playroom. Generously sized secondary en-suite bedrooms offer complete privacy for family or guests, complemented by abundant walk-in storage.Finished with a three-car garage boasting custom epoxy floors, high-performance Pella windows, and a tankless water heater, this extraordinary home represents the pinnacle of refined, contemporary living.
Full Property Details
Full Property Details for 4119 Rockingham Dr
General
- Sold For: $3,266,937
- Taxes: (2025)
- Status: Closed
- Type: Single Family
- Source: 2218
- MLS ID: 10144387
- Added to Site: 247 day(s) ago
Interior
- Number of Rooms: 12
- Interior Features: Bathtub/Shower Combination, Breakfast Bar, Built-in Features, Ceiling Fan(s), Crown Molding, Double Vanity, Eat-in Kitchen, Entrance Foyer, In-Law Floorplan, Kitchen Island, Kitchen/Dining Room Combination, Open Floorplan, Pantry, Quartz Counters, Recessed Lighting, Separate Shower, Smooth Ceilings, Soaking Tub, Walk-In Closet(s), Walk-In Shower, Water Closet
- Fireplace: Yes
- Number of Fireplaces: 2
- Fireplace(s): Family Room, Gas Log
- Appliances: Bar Fridge, Convection Oven, Dishwasher, ENERGY STAR Qualified Dishwasher, Gas Cooktop, Ice Maker, Microwave, Plumbed For Ice Maker, Range Hood, Refrigerator, Stainless Steel Appliance(s), Tankless Water Heater, Vented Exhaust Fan, Wall Oven
- Flooring: Carpet, Hardwood, Tile
Rooms
Bathrooms
- Total Bathrooms: 7
- Full Bathrooms: 6
- Half Bathrooms: 1
Bedrooms
- Total Bedrooms: 5
Other Rooms
- Laundry: Electric Dryer Hookup, Laundry Room, Main Level, Sink, Washer Hookup
Additional Information
- Pool: Yes
- Pool Description: Gunite, Heated, In Ground, Infinity, Pool/Spa Combo, Salt Water
- Spa: Yes
- Spa Description: Gunite, Heated, Private
- Security/Safety: Carbon Monoxide Detector(s), Smoke Detector(s)
Exterior
- Exterior Features: In Parade of Homes, Rain Gutters
- Porch/Patio/Deck: Front Porch, Porch, Rear Porch, Screened
Parking
- Garage: Yes
- Attached garage: Yes
- Garage Spaces: 3
- Total Spaces: 6
- Parking Features: Attached, Concrete, Garage, Garage Door Opener, Garage Faces Front, Garage Faces Side
Location
- County: Wake
- Subdivision: North Hills
School Information
- Elementary School: Wake - Brooks Elementary
- Middle School: Wake - Carroll Middle
- High School: Wake - Sanderson High
Heating & Cooling
- Central air: Yes
- Air Conditioning: Yes
- Cooling Type: Central Air, Electric, Zoned
- Heating Type: Central, Heat Pump, Natural Gas, Zoned
- Water Heater: Tankless
Utilities
- Sewer: Public Sewer
- Water: Public
- Cable Available: Yes
- Utility Description: Cable Available, Electricity Connected, Natural Gas Connected, Sewer Connected, Water Connected
Structural Information
- Architectural Style: Contemporary, Transitional
- Structure Type: House, Site Built
- Builder: Stellar Blu Construction
- Exterior Const.: Brick Veneer, Fiber Cement, Stone Veneer
- Roof: Architectural Shingle
- Common Walls: No Common Walls
- Stories/Levels: 2
- Building Size: 4743
- Square Feet: 4,743
- Living Area: 4,743 Sq. Ft.
- Finished Above Grnd: 4,743 Sq. Ft.
- Year Built: 2026
- Property Condition: New Construction
Additional Structures
- Other Structures: Pool House
Lot Features
- Lot Size (Acres): 0.38
- Lot Size (Sq. Ft.): 16,552.8
- Lot Dimensions: see plot plan
- Street/Road Desc.: Asphalt
- Fence: Yes
- Lot Features: Back Yard, Front Yard, Landscaped
- Zoning: R-4
- Fencing (Description): Back Yard, Wrought Iron
Green Features
- Energy Efficient: Lighting, Thermostat
Financial Considerations
- Tax Year: 2025
- Terms: Cash, Conventional
Disclosures and Reports
- Special Conditions: Standard
- APN: 10144387
- Lot Number: 8
Listed and Sold by Coldwell Banker HPW, Jim Allen (919) 645-2114

Get Pre-Approved Today
Schools
Schools serving 4119 Rockingham Dr
School District:Wake County Schools
| Name | Grades | Distance |
|---|---|---|
Brooks Elementary 700 Northbrook Drive, Raleigh, NC 27609 | PK-5 | 0.6 mi |
Carroll Middle 4520 Six Forks Road, Raleigh, NC 27609 | 6-8 | 0.5 mi |
Sanderson High 5500 Dixon Drive, Raleigh, NC 27609 | 9-12 | 1.6 mi |
Disclaimer:
School attendance boundaries provided by ATTOM Data Solutions and are for reference only. Contact the school directly to verify enrollment eligibility.
Price & Sales History for 4119 Rockingham Dr
Date
Details
Price
Change
Source
9/25/2026
Sold
$3,266,937
-0.85%
MLS
7/24/2026
Price Reduced
$3,294,900
—
MLS
7/17/2026
Price Increased
$3,295,000
—
MLS
7/10/2026
Price Reduced
$3,294,900
—
MLS
7/06/2026
Price Increased
$3,295,000
—
MLS
6/26/2026
Price Reduced
$3,294,900
—
MLS
2/03/2026
Listed
$3,295,000
—
MLS
Disclaimer: Historical sales information is derived from public records provided by the county offices. Information is not guaranteed and should be independently verified.
4119 Rockingham Drive, Raleigh, NC 27609 (MLS# 10144387) is a Single Family property that was sold at $3,266,937 on September 25, 2026. Want to learn more about 4119 Rockingham Drive? Do you have questions about finding other Single Family real estate for sale in Raleigh? You can browse all Raleigh real estate or contact a Coldwell Banker agent to request more information.