This is a carousel with tiles that activate property listing cards. Use the previous and next buttons to navigate.
1/1
$3,500,000
This is a carousel with tiles that activate property listing cards. Use the previous and next buttons to navigate.
1/1
Property Description
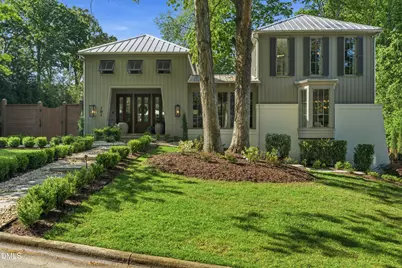
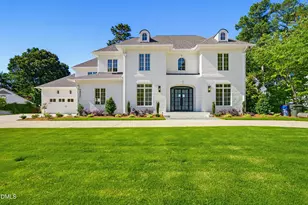
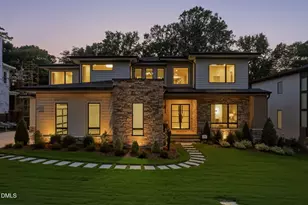
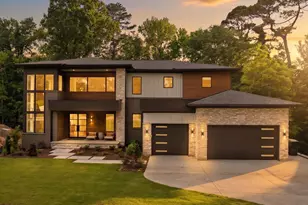
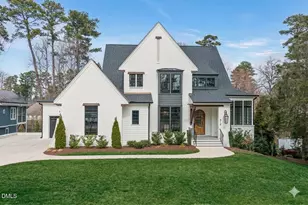
Perfectly positioned on a private corner homesite in one of North Hills' most sought-after locations, this custom residence by Dixon Kirby is a masterclass in architectural detail, craftsmanship, and design. Inside, the home unfolds with warm, layered interiors anchored by expansive windows and walls of glass, filling each space with natural light and framing views of the private yard retreat. Surrounded by mature trees, the setting offers a rare sense of privacy just moments from the energy of North Hills. At the heart of the home, the kitchen is both stunning and highly functional featuring custom cabinetry, marble countertops, a statement custom hood, and a full suite of Wolf and Sub-Zero appliances. The large island anchors the space, complemented by a beautifully appointed butler's pantry with a wine refrigerator and walk-in pantry/scullery, creating a seamless flow for both everyday living and entertaining. Throughout the home, thoughtful design details elevate every space from custom paint and wallpaper to bespoke window coverings, intricate tile work, and extensive trim and millwork. Built-ins are thoughtfully integrated, adding both character and functionality, while a whole-home surround sound system enhances the living experience. The main-level owner's suite is a true retreat, complete with vaulted ceilings and a spa-inspired bath featuring heated floors and a calming, natural palette. Additional bedrooms are generously sized, each with ensuite baths, offering comfort and privacy for family and guests. Designed for how people live today, the home also includes a second-floor laundry room with a dog wash station, a dedicated craft room, and a private exercise space all thoughtfully incorporated without compromising design. Outdoor living is equally exceptional. A heated saltwater pool and spa anchor the backyard, surrounded by lush landscaping, synthetic turf for low maintenance living, and raised garden beds. A covered porch creates the perfect setting for year round enjoyment, while the fenced yard enhances both privacy and functionality. Additional features include a three-car garage, two EV chargers, elevator, and pre-wired for a generator, ensuring both convenience and peace of mind. This is a rare opportunity to own a special custom, design-forward home where every detail has been carefully considered offering a level of quality, comfort, and livability that is simply hard to find in one of Raleigh's premier locations.
Full Property Details
Full Property Details for 701 Catawba St
General
- Sold For: $3,500,000
- Taxes: $18,744
- Status: Closed
- Type: Single Family
- Source: 2218
- MLS ID: 10160963
- Added to Site: 113 day(s) ago
Interior
- Number of Rooms: 17
- Interior Features: Apartment/Suite, Bar, Bathtub/Shower Combination, Breakfast Bar, Pantry, Crown Molding, Double Vanity, Eat-in Kitchen, Elevator, Entrance Foyer, Granite Counters, High Ceilings, Kitchen Island, Open Floorplan, Master Downstairs, Quartz Counters, Separate Shower, Smooth Ceilings, Soaking Tub, Sound System, Storage, Vaulted Ceiling(s), Walk-In Closet(s), Walk-In Shower, Water Closet
- Fireplace: Yes
- Number of Fireplaces: 2
- Fireplace(s): Family Room, Gas Log, Outside
- Appliances: Bar Fridge, Built-In Refrigerator, Double Oven, Dryer, Gas Range, Microwave, Range Hood, Washer, Wine Refrigerator
- Flooring: Carpet, Hardwood, Tile
Rooms
Bathrooms
- Total Bathrooms: 6
- Full Bathrooms: 5
- Half Bathrooms: 1
Bedrooms
- Total Bedrooms: 5
Other Rooms
- Laundry: Laundry Closet, Laundry Room, Main Level, Multiple Locations, Sink, Upper Level
Additional Information
- Shared Amenities: None
- Pool Description: Fenced, Gunite, In Ground
- Spa: Yes
- Spa Description: Above Ground, Heated
Exterior
- Exterior Features: Fenced Yard, Garden, Lighting, Rain Gutters
- Porch/Patio/Deck: Covered, Patio, Porch, Rear Porch, Screened
Parking
- Garage: Yes
- Attached garage: Yes
- Garage Spaces: 3
- Parking Features: Attached, Basement, Driveway, Garage, Garage Faces Side
Location
- County: Wake
- Subdivision: North Hills
- Driving Directions: From I-440 W, take exit 8B for Six Forks Road N toward N Hills. Turn slightly right onto Six Forks Road. Turn left onto Rowan Street. Turn right onto Catawba Street. 701 Catawba Street will be on the left. Welcome!
- City Limits: Yes
School Information
- Elementary School: Wake - Brooks Elementary
- Middle School: Wake - Carroll Middle
- High School: Wake - Sanderson High
Heating & Cooling
- Air Conditioning: Yes
- Cooling Type: Central Air, Electric, Zoned
- Heating Type: Forced Air, Zoned
Utilities
- Sewer: Public Sewer
- Water: Public
Structural Information
- Architectural Style: Modern, Traditional, Transitional
- Structure Type: Site Built
- Builder: Dixon Kirby & Company
- Exterior Const.: Board & Batten Siding, Fiber Cement
- Basement: Yes
- Basement Desc.: Concrete, Daylight, Exterior Entry, Finished, Full, Heated, Interior Entry
- Roof: Aluminum, Metal
- Windows: Bay Window(s)
- Drive-In Doors: Sliding Doors
- Elevator: Yes
- Stories/Levels: 3
- Building Size: 5829
- Square Feet: 5,829
- Sq. Ft. Source: Appraiser
- Finished Above Grnd: 4,073 Sq. Ft.
- Finished Below Grnd: 1,756 Sq. Ft.
- Year Built: 2021
Lot Features
- Lot Size (Acres): 0.4
- Lot Size (Sq. Ft.): 17,424
- Fence: Yes
- Lot Features: Back Yard, City Lot, Corner Lot, Front Yard, Garden, Landscaped
- Zoning: R-4
- Fencing (Description): Back Yard
Financial Considerations
- Tax Amount: $18,744.11
Disclosures and Reports
- Special Conditions: Standard
- Property ID: 170618401094000 0002165
- Lot Number: 13
Listed by Christina Valkanoff Realty Group, Christina Valkanoff (919) 345-4538
Sold by United Real Estate Triangle, Cam Tims

Get Pre-Approved Today
Schools
Schools serving 701 Catawba St
School District:Wake County Schools
| Name | Grades | Distance |
|---|---|---|
Brooks Elementary 700 Northbrook Drive, Raleigh, NC 27609 | PK-5 | 0.6 mi |
Carroll Middle 4520 Six Forks Road, Raleigh, NC 27609 | 6-8 | 0.5 mi |
Sanderson High 5500 Dixon Drive, Raleigh, NC 27609 | 9-12 | 1.6 mi |
Disclaimer:
School attendance boundaries provided by ATTOM Data Solutions and are for reference only. Contact the school directly to verify enrollment eligibility.
Price & Sales History for 701 Catawba St
Date
Details
Price
Change
Source
6/29/2026
Sold
$3,500,000
-2.64%
MLS
5/01/2026
Price Reduced
$3,595,000
-2.71%
MLS
4/17/2026
Listed
$3,695,000
—
MLS
Disclaimer: Historical sales information is derived from public records provided by the county offices. Information is not guaranteed and should be independently verified.
701 Catawba Street, Raleigh, NC 27609 (MLS# 10160963) is a Single Family property that was sold at $3,500,000 on June 29, 2026. Want to learn more about 701 Catawba Street? Do you have questions about finding other Single Family real estate for sale in Raleigh? You can browse all Raleigh real estate or contact a Coldwell Banker agent to request more information.