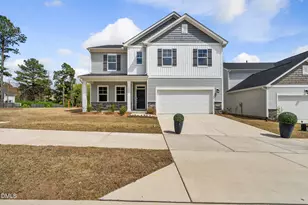
This is a carousel with tiles that activate property listing cards. Use the previous and next buttons to navigate.
1/1
$435,000
This is a carousel with tiles that activate property listing cards. Use the previous and next buttons to navigate.
1/1
Property Description
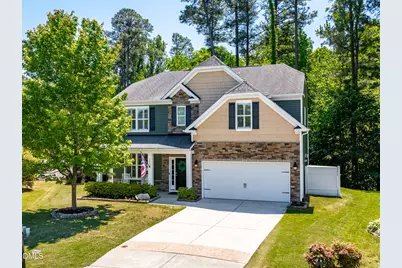
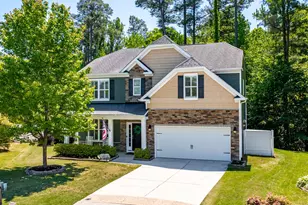
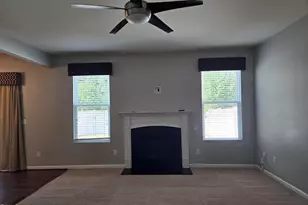
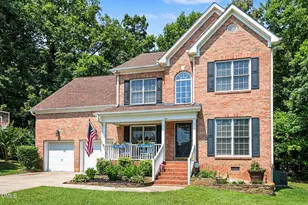
Tucked away on a quiet cul-de-sac and backing to a private wooded setting, this beautifully reimagined home is the perfect combination of luxury, warmth, and everyday functionality. From the moment you step inside, you'll be captivated by the bright open concept design, sophisticated upgrades, and thoughtful details throughout. The stunning fully renovated chef's kitchen is truly the heart of the home, featuring brand-new cabinetry, granite countertops, stainless steel appliances, and seamless flow into the expansive family room anchored by a beautiful fireplace, creating the ideal space for gathering, entertaining, or simply enjoying daily life. Designed with flexibility in mind, the main-level office offers impressive built-ins and a Murphy bed, making it the perfect private workspace, guest retreat, or multi-purpose room. Upstairs, the luxurious owner's suite feels like a private sanctuary, complete with a completely renovated spa-inspired bath showcasing a gorgeous soaking tub, oversized walk-in shower, and an expansive custom walk-in closet with built-ins. Spacious secondary bedrooms, another beautifully renovated full bath, and a versatile loft provide room for everyone to live, work, and play comfortably. Every inch of this home reflects pride of ownership, with extensive updates including engineered hardwoods throughout the main floor, LVP upstairs, newer bedroom carpeting, updated baseboards, fresh designer paint, and timeless plantation shutters throughout. Step outside and unwind in your own peaceful backyard retreat with wooded privacy and an oversized patio, perfect for morning coffee, outdoor dining, or hosting friends under the stars. Located in a highly desirable community with pool and playground amenities, and just minutes from shopping, dining, I-540, and Downtown Raleigh, this exceptional home offers not only stunning design but also the lifestyle today's buyers are searching for. A rare opportunity where every detail has already been perfected! simply move in and fall in love.
Full Property Details
Full Property Details for 3402 Massey Pond Trail
General
- Sold For: $435,000
- HOA FEE: $50/month
- HOA FEE FREQ.: Quarterly
- Taxes: $3,565
- Status: Closed
- Type: Single Family
- Source: 2218
- MLS ID: 10165041
- Added to Site: 112 day(s) ago
Interior
- Number of Rooms: 13
- Interior Features: Bathtub/Shower Combination, Built-in Features, Pantry, Ceiling Fan(s), Entrance Foyer, Granite Counters, Kitchen Island, Open Floorplan, Separate Shower, Smooth Ceilings, Soaking Tub, Walk-In Closet(s), Walk-In Shower
- Fireplace: Yes
- Number of Fireplaces: 1
- Fireplace(s): Gas, Gas Log, Living Room
- Appliances: Dishwasher, Disposal, Electric Range, Microwave, Water Heater
- Flooring: Carpet, Hardwood, Vinyl, Tile
Rooms
Bathrooms
- Total Bathrooms: 3
- Full Bathrooms: 2
- Half Bathrooms: 1
Bedrooms
- Total Bedrooms: 3
Other Rooms
- Laundry: Laundry Room
Additional Information
- Shared Amenities: Playground, Pool
- Pool: Yes
- Pool Description: Swimming Pool Com/Fee
Exterior
- Porch/Patio/Deck: Covered, Porch
Parking
- Garage: Yes
- Attached garage: Yes
- Garage Spaces: 2
- Parking Features: Attached, Garage
Location
- County: Wake
- Subdivision: Massey Preserve
- Driving Directions: 540 East to Buffalo Rd. At exit stop take Left on Buffalo Rd. Left on Forestville Rd. Go 2.5 miles to left on Massey Preserve Trail. Take Left onto Massey Pond Trail. Home is at the end of the cup de sac.
- City Limits: Yes
School Information
- Elementary School: Wake - Harris Creek Elementary
- Middle School: Wake - Rolesville Middle School
- High School: Wake - Rolesville High School
Community
- Association: Yes
- Assoc. Fees Include: Unknown
Heating & Cooling
- Air Conditioning: Yes
- Cooling Type: Central Air
- Heating Type: Central
Utilities
- Sewer: Public Sewer
- Water: Public
Structural Information
- Architectural Style: Traditional
- Structure Type: Site Built
- Exterior Const.: Stone, Vinyl Siding
- Roof: Shingle
- Building Size: 2422
- Square Feet: 2,422
- Finished Above Grnd: 2,422 Sq. Ft.
- Year Built: 2011
Lot Features
- Lot Size (Acres): 0.17
- Lot Size (Sq. Ft.): 7,405.2
- Lot Features: Cul-De-Sac
- Zoning: R-6
Financial Considerations
- Association Fee: $150
- Assoc Fee Freq.: Quarterly
- Tax Amount: $3,565.93
Disclosures and Reports
- Special Conditions: Standard
- Property ID: 174601296844000 0350934
- Lot Number: 131
Listed by Berkshire Hathaway HomeService, Naama Shaked (919) 670-6380

Sold by Compass -- Raleigh, Auden Grace Lindberg
Get Pre-Approved Today
Schools
Schools serving 3402 Massey Pond Trail
School District:Wake County Schools
| Name | Grades | Distance |
|---|---|---|
Harris Creek Elementary 3829 Forestville Road, Raleigh, NC 27616 | PK-5 | 0.7 mi |
Rolesville Middle School 4700 Burlington Mills Road, Rolesville, NC 27571 | 6-8 | 4.1 mi |
Rolesville High School 1099 East Young Street, Rolesville, NC 27571 | 9-12 | 5.2 mi |
Disclaimer:
School attendance boundaries provided by ATTOM Data Solutions and are for reference only. Contact the school directly to verify enrollment eligibility.
Price & Sales History for 3402 Massey Pond Trail
Date
Details
Price
Change
Source
8/17/2026
Sold
$435,000
—
MLS
6/25/2026
Price Reduced
$435,000
-2.25%
MLS
5/06/2026
Listed
$445,000
—
MLS
Disclaimer: Historical sales information is derived from public records provided by the county offices. Information is not guaranteed and should be independently verified.
3402 Massey Pond Trail, Raleigh, NC 27616 (MLS# 10165041) is a Single Family property that was sold at $435,000 on August 17, 2026. Want to learn more about 3402 Massey Pond Trail? Do you have questions about finding other Single Family real estate for sale in Raleigh? You can browse all Raleigh real estate or contact a Coldwell Banker agent to request more information.