This is a carousel with tiles that activate property listing cards. Use the previous and next buttons to navigate.
1/1
$467,500
This is a carousel with tiles that activate property listing cards. Use the previous and next buttons to navigate.
1/1
Property Description
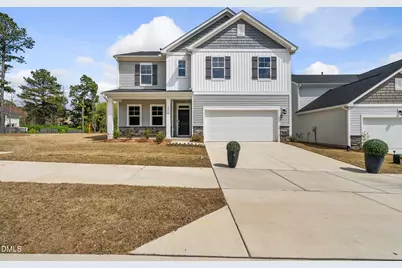
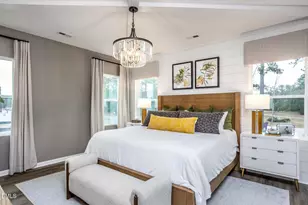
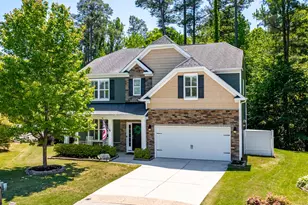
Welcome to 3836 Mason Bluff Drive, where new construction meets the elevated sophistication of a designer-curated former model home. This residence greets you with a bright, open-concept floor plan grounded by stunning 7-inch Stormy Espresso LVP flooring and elegant full oak stair treads. The main level is a showcase of detail, from the formal dining room with its architectural tray ceiling to the chef-inspired kitchen. As the heart of the home, this space is an entertainer's dream, featuring Desert Silver quartz countertops, a sprawling center island, 42-inch custom white cabinetry, and a sleek tile backsplash. Premium GE stainless steel appliances, including a gas range and French-door refrigerator, are complemented by bright recessed lighting, making every culinary experience feel like a special occasion. The thoughtful layout includes a rare and highly sought-after first-floor bedroom and full bath, offering incredible versatility for guests or multi-generational living. Upstairs, the primary suite serves as a sanctuary, including an expansive walk-in closet and a spa-like bath with dual vanities and a custom-tiled shower. The second floor also hosts a massive bonus room--the ultimate flex space for a home theater or playroom--along with a dedicated laundry room and spacious secondary bedrooms that effortlessly adapt to your specific work-from-home or hobby needs. The living experience extends seamlessly outdoors to a screened-in porch overlooking a flat, usable backyard, providing the perfect setting for serene North Carolina evenings or weekend gatherings. Located in the charming Hunter's Pointe community, residents enjoy a private playground and a premier North Raleigh location. With swift access to I-540 and Hwy 401, this home puts the region's best shopping, dining, and employment hubs right at your fingertips. Welcome home!
Full Property Details
Full Property Details for 3836 Mason Blf Dr
General
- Sold For: $467,500
- HOA FEE: $117/month
- HOA FEE FREQ.: Quarterly
- Taxes: $4,016 (2026)
- Status: Closed
- Type: Single Family
- Source: 2218
- MLS ID: 10156772
- Added to Site: 196 day(s) ago
Interior
- Number of Rooms: 11
- Interior Features: Bathtub/Shower Combination, Breakfast Bar, Dining L, Double Vanity, Eat-in Kitchen, Entrance Foyer, Kitchen Island, Kitchen/Dining Room Combination, Open Floorplan, Pantry, Quartz Counters, Recessed Lighting, Shower Only, Tray Ceiling(s), Walk-In Closet(s), Walk-In Shower, Water Closet
- Fireplace: Yes
- Number of Fireplaces: 1
- Fireplace(s): Gas Log, Living Room
- Appliances: Dishwasher, Gas Cooktop, Gas Range, Ice Maker, Microwave, Plumbed For Ice Maker, Self Cleaning Oven, Stainless Steel Appliance(s), Water Heater
- Flooring: Carpet, Luxury Vinyl, Tile
Rooms
Bathrooms
- Total Bathrooms: 3
- Full Bathrooms: 3
Bedrooms
- Total Bedrooms: 5
Other Rooms
- Laundry: Laundry Room, Upper Level
Additional Information
- Security/Safety: Carbon Monoxide Detector(s), Fire Alarm
Exterior
- Porch/Patio/Deck: Covered, Front Porch, Rear Porch, Screened
Parking
- Garage: Yes
- Attached garage: Yes
- Garage Spaces: 2
- Total Spaces: 4
- Parking Features: Attached, Driveway, Garage, Garage Faces Front, Inside Entrance
Location
- County: Wake
- Subdivision: Hunters Pointe
School Information
- Elementary School: Wake - Harris Creek Elementary
- Middle School: Wake - Rolesville Middle School
- High School: Wake - Rolesville High School
Community
- Association: Yes
- Assoc. Name: Charleston Management
- Assoc. Fees Include: Insurance, Internet, Storm Water Maintenance
Heating & Cooling
- Central air: Yes
- Air Conditioning: Yes
- Cooling Type: Central Air
- Heating Type: Forced Air, Natural Gas
Utilities
- Sewer: Public Sewer
- Water: Public
- Utility Description: Electricity Connected, Natural Gas Connected, Sewer Connected, Water Connected
Structural Information
- Architectural Style: Traditional
- Structure Type: Site Built
- Builder: Lennar
- Exterior Const.: Vinyl Siding
- Roof: Shingle
- Stories/Levels: 2
- Building Size: 2801
- Square Feet: 2,801
- Living Area: 2,801 Sq. Ft.
- Finished Above Grnd: 2,801 Sq. Ft.
- Year Built: 2024
Lot Features
- Lot Size (Acres): 0.14
- Lot Size (Sq. Ft.): 6,098
- Lot Features: Back Yard, Front Yard
- Zoning: R-10
Financial Considerations
- Association Fee: Yes
- Association Fee: $350
- Assoc Fee Freq.: Quarterly
- Tax Amount: $4,016.75
- Tax Year: 2026
- Terms: Cash, Conventional, FHA, VA Loan
Disclosures and Reports
- Special Conditions: Standard
- APN: 174703228524000 0508037
- Lot Number: 1
Listed by Keller Williams Elite Realty, Matt Perry (919) 789-1635
Sold by Golden Realty, Tuan Nguyen

Get Pre-Approved Today
Schools
Schools serving 3836 Mason Blf Dr
School District:Wake County Schools
| Name | Grades | Distance |
|---|---|---|
Harris Creek Elementary 3829 Forestville Road, Raleigh, NC 27616 | PK-5 | 0.3 mi |
Rolesville Middle School 4700 Burlington Mills Road, Rolesville, NC 27571 | 6-8 | 3.6 mi |
Rolesville High School 1099 East Young Street, Rolesville, NC 27571 | 9-12 | 4.9 mi |
Disclaimer:
School attendance boundaries provided by ATTOM Data Solutions and are for reference only. Contact the school directly to verify enrollment eligibility.
Price & Sales History for 3836 Mason Blf Dr
Date
Details
Price
Change
Source
9/25/2026
Sold
$467,500
-3.61%
MLS
6/26/2026
Price Reduced
$484,990
-1.02%
MLS
4/01/2026
Listed
$489,990
—
MLS
Disclaimer: Historical sales information is derived from public records provided by the county offices. Information is not guaranteed and should be independently verified.
3836 Mason Bluff Drive, Raleigh, NC 27616 (MLS# 10156772) is a Single Family property that was sold at $467,500 on September 25, 2026. Want to learn more about 3836 Mason Bluff Drive? Do you have questions about finding other Single Family real estate for sale in Raleigh? You can browse all Raleigh real estate or contact a Coldwell Banker agent to request more information.