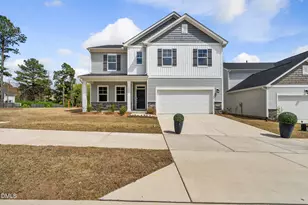
This is a carousel with tiles that activate property listing cards. Use the previous and next buttons to navigate.
1/1
$535,000
This is a carousel with tiles that activate property listing cards. Use the previous and next buttons to navigate.
1/1
Property Description
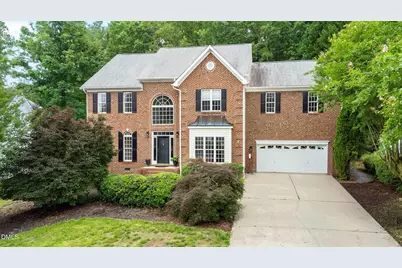
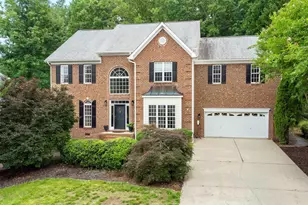
Don't miss this stunning renovation of a North Raleigh estate home! Set atop a gentle slope on a beautifully landscaped lot of over half an acre, this 4 bed, 2.5 bath home has tons to offer. The front entrance, featuring a transom & sidelites, beckons you into a two-story atrium brimming with natural light & graced by a modern chandelier. A generous formal dining room with chic black chandelier, wainscoting and bay window, plus a large office or flex space adjoin the entry. The main level continues with a huge living room complete with a wall of built-in cabinets & shelving, gas fireplace, high-ceilings & recessed can lights. A classic herringbone pattern floor completes the modern but inviting look. The open floor plan extends to an absolutely gorgeous kitchen featuring a huge island with waterfall countertops, induction cooktop, undermount sink with brushed brass fixtures, Bosch & GE appliances, two pantries & dining space with a modern chandelier and lots of natural light. A screened porch, patio area, large 2-car garage with storage and private backyard round out the lower level. Upstairs the owner's suite offers a cathedral ceiling, giant walk-in closet with island, dual sinks & separate jetted tub & shower. Additional guest bedrooms feature newer flooring & a guest bath & laundry room with custom storage are also found on the second story. New roof in 2020, irrigation system & whole-house water softener. Walking distance Harris Creek Elementary, close to Horseshoe Farm Nature Preserve, WRAL Soccer Park & Triangle Town Center retail district. Easy access to I540, the airport & RTP. Don't wait on this one!
Full Property Details
Full Property Details for 3544 Dewing Dr
General
- Sold For: $535,000
- HOA FEE: $11/month
- HOA FEE FREQ.: Annually
- Taxes: $5,082
- Status: Closed
- Type: Single Family
- Source: 2218
- MLS ID: 10170335
- Added to Site: 49 day(s) ago
Interior
- Number of Rooms: 11
- Interior Features: Bathtub/Shower Combination, Bookcases, Cathedral Ceiling(s), Ceiling Fan(s), Entrance Foyer, Pantry, Smooth Ceilings, Soaking Tub, Tile Counters, Vaulted Ceiling(s), Walk-In Closet(s), Walk-In Shower
- Fireplace: Yes
- Number of Fireplaces: 1
- Fireplace(s): Family Room, Gas Log, Propane
- Appliances: Dishwasher, Electric Oven, Electric Water Heater, Induction Cooktop, Plumbed For Ice Maker, Oven, Water Softener
- Flooring: Carpet, Vinyl, Wood
Rooms
Bathrooms
- Total Bathrooms: 3
- Full Bathrooms: 2
- Half Bathrooms: 1
Bedrooms
- Total Bedrooms: 4
Other Rooms
- Laundry: Electric Dryer Hookup, Laundry Room, Sink, Upper Level, Washer Hookup
Exterior
- Exterior Features: Rain Gutters
- Porch/Patio/Deck: Screened
Parking
- Garage: Yes
- Attached garage: Yes
- Garage Spaces: 2
- Covered Spaces: 2
- Parking Features: Concrete, Driveway, Electric Vehicle Charging Station(s), Garage Door Opener, Garage Faces Front
Location
- County: Wake
- Subdivision: Neuse Crossing
- Driving Directions: Use GPS
- City Limits: Yes
School Information
- Elementary School: Wake - Harris Creek Elementary
- Middle School: Wake - Rolesville Middle School
- High School: Wake - Rolesville High School
Community
- Association: Yes
- Assoc. Fees Include: Maintenance Grounds
Heating & Cooling
- Air Conditioning: Yes
- Cooling Type: Heat Pump, Zoned
- Heating Type: Electric, Heat Pump, Zoned
Utilities
- Sewer: Public Sewer
- Water: Public
Structural Information
- Architectural Style: Traditional
- Structure Type: Site Built
- Exterior Const.: Brick, Vinyl Siding
- Roof: Shingle
- Windows: Bay Window(s), Blinds, Double Pane Windows, Window Coverings
- Stories/Levels: 2
- Building Size: 3226
- Square Feet: 3,226
- Finished Above Grnd: 3,226 Sq. Ft.
- Year Built: 1998
Lot Features
- Lot Size (Acres): 0.52
- Lot Size (Sq. Ft.): 22,651.2
- Lot Features: Back Yard, Front Yard, Gentle Sloping, Hardwood Trees, Landscaped
- Zoning: R-4
Financial Considerations
- Association Fee: $128
- Assoc Fee Freq.: Annually
- Tax Amount: $5,082.14
Disclosures and Reports
- Special Conditions: Standard
- Property ID: 174703345090000 0232706
- Lot Number: 216
Listed by Berkshire Hathaway HomeService, George Patrick III (919) 278-7420
Sold by eXp Realty, LLC - C, Colleen Blondell

Get Pre-Approved Today
Schools
Schools serving 3544 Dewing Dr
School District:Wake County Schools
| Name | Grades | Distance |
|---|---|---|
Harris Creek Elementary 3829 Forestville Road, Raleigh, NC 27616 | PK-5 | 0.3 mi |
Rolesville Middle School 4700 Burlington Mills Road, Rolesville, NC 27571 | 6-8 | 3.3 mi |
Rolesville High School 1099 East Young Street, Rolesville, NC 27571 | 9-12 | 4.6 mi |
Disclaimer:
School attendance boundaries provided by ATTOM Data Solutions and are for reference only. Contact the school directly to verify enrollment eligibility.
Price & Sales History for 3544 Dewing Dr
Date
Details
Price
Change
Source
7/02/2026
Sold
$535,000
-3.6%
MLS
5/28/2026
Listed
$555,000
—
MLS
Disclaimer: Historical sales information is derived from public records provided by the county offices. Information is not guaranteed and should be independently verified.
3544 Dewing Drive, Raleigh, NC 27616 (MLS# 10170335) is a Single Family property that was sold at $535,000 on July 02, 2026. Want to learn more about 3544 Dewing Drive? Do you have questions about finding other Single Family real estate for sale in Raleigh? You can browse all Raleigh real estate or contact a Coldwell Banker agent to request more information.