This is a carousel with tiles that activate property listing cards. Use the previous and next buttons to navigate.
1/1
$990,000
This is a carousel with tiles that activate property listing cards. Use the previous and next buttons to navigate.
1/1
Property Description
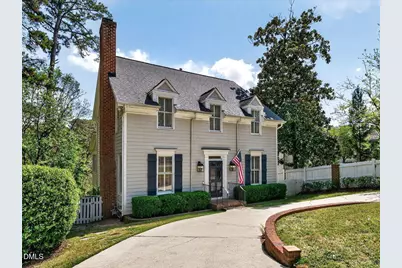
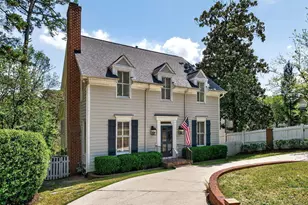
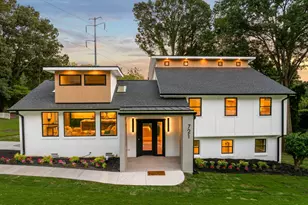
Tucked away in the highly sought-after Drewry Hills neighborhood, this charming two-story with inset dormers combines timeless architecture with numerous upgrades.. The light-filled center hall design is flanked by the spacious family room with fireplace and opens to the gourmet kitchen and breakfast nook which wrap the mostly glass sunroom. The kitchen is a culinary delight with oversized island, professional grade stainless steel appliances and walk-in corner pantry. There is also a first floor bedroom (or office) with adjoining bath. The beautifully appointed interior is further enhanced by the 9' ceilings (8'/up), hardwoods up and down, exquisite moldings and plantation shutters. The second floor includes an updated primary retreat with two additional bedrooms separated by a laundry room. Spanning the back of the house is the massive deck which overlooks the private, fenced backyard and a tiered garden plot. The well-landscaped front yard includes a circular driveway with brick retaining wall. Excellent schools with awesome neighbors ... better hurry!
Full Property Details
Full Property Details for 3428 Bellevue Rd
General
- Sold For: $990,000
- Taxes: $8,660
- Status: Closed
- Type: Single Family
- Source: 2218
- MLS ID: 10157924
- Added to Site: 94 day(s) ago
Interior
- Number of Rooms: 8
- Interior Features: Built-in Features, Ceiling Fan(s), Chandelier, Crown Molding, Double Vanity, Dual Closets, Eat-in Kitchen, Entrance Foyer, Granite Counters, High Ceilings, Kitchen Island, Kitchen/Dining Room Combination, Open Floorplan, Pantry, Second Primary Bedroom, Separate Shower, Smooth Ceilings, Vaulted Ceiling(s), Walk-In Closet(s), Water Closet
- Fireplace: Yes
- Number of Fireplaces: 1
- Fireplace(s): Family Room, Gas Log, Masonry
- Appliances: Built-In Gas Range, Dishwasher, Disposal, Gas Water Heater, Microwave, Oven, Range Hood, Refrigerator, Self Cleaning Oven, Stainless Steel Appliance(s), Wine Refrigerator
- Flooring: Hardwood, Tile
Rooms
Bathrooms
- Total Bathrooms: 3
- Full Bathrooms: 3
Bedrooms
- Total Bedrooms: 4
Other Rooms
- Laundry: Electric Dryer Hookup, Laundry Room, Upper Level
Additional Information
- Shared Amenities: None
Exterior
- Exterior Features: Fenced Yard, Garden, Private Yard, Rain Gutters
Parking
- Parking Features: Circular Driveway, Concrete, On Street
Location
- County: Wake
- Subdivision: Bellevue Terrace
- Driving Directions: Ramblewood Drive to Bellevue Road or Drewry Lane to Dell Drive to Bellevue - just minutes from Crabtree Creek Greenway and North Hills/Midtown
- Direction Faces: West
- City Limits: Yes
School Information
- Elementary School: Wake - Root Elementary
- Middle School: Wake - Oberlin Middle
- High School: Wake - Needham Broughton High
Heating & Cooling
- Air Conditioning: Yes
- Cooling Type: Ceiling Fan(s), Central Air, Heat Pump, Zoned
- Heating Type: Fireplace(s), Forced Air, Natural Gas
Utilities
- Sewer: Public Sewer
- Water: Public
- Utility Description: Cable Connected, Electricity Connected, Natural Gas Connected, Water Connected
Structural Information
- Architectural Style: Traditional
- Structure Type: House
- Exterior Const.: HardiPlank Type
- Roof: Asphalt, Shingle
- Drive-In Doors: Storm Door(s)
- Stories/Levels: 2
- Building Size: 2358
- Square Feet: 2,358
- Sq. Ft. Source: Appraiser
- Finished Above Grnd: 2,358 Sq. Ft.
- Year Built: 1996
Lot Features
- Lot Size (Acres): 0.22
- Lot Size (Sq. Ft.): 9,583.2
- Lot Dimensions: 70 x 136 x 70 x 136 (old survey)
- Frontage: City Street
- Street/Road Desc.: Asphalt
- Fence: Yes
- Lot Features: Back Yard, Front Yard, Landscaped, Rectangular Lot
- Zoning: R-4
- Fencing (Description): Back Yard, Fenced, Gate, Privacy, Wood
Financial Considerations
- For Sale: Yes
- Tax Amount: $8,660.89
Disclosures and Reports
- Special Conditions: Standard
- Property ID: 1705761693
- Lot Number: 68
Listed by Berkshire Hathaway HomeService, Runyon Tyler (919) 271-6641
Sold by Coldwell Banker Advantage, Casey House

Get Pre-Approved Today
Schools
Schools serving 3428 Bellevue Rd
School District:Wake County Schools
| Name | Grades | Distance |
|---|---|---|
Root Elementary School 3202 Northampton Street, Raleigh, NC 27609 | PK-5 | 0.7 mi |
Oberlin Middle School 2816 Oberlin Road, Raleigh, NC 27608 | 6-8 | 1.4 mi |
Needham Broughton High 723 Saint Marys Street, Raleigh, NC 27605 | 9-12 | 2.8 mi |
Disclaimer:
School attendance boundaries provided by ATTOM Data Solutions and are for reference only. Contact the school directly to verify enrollment eligibility.
Price & Sales History for 3428 Bellevue Rd
Date
Details
Price
Change
Source
7/01/2026
Sold
$990,000
-0.9%
MLS
5/11/2026
Price Reduced
$999,000
-2.54%
MLS
4/27/2026
Price Reduced
$1,025,000
-4.65%
MLS
4/07/2026
Listed
$1,075,000
—
MLS
Disclaimer: Historical sales information is derived from public records provided by the county offices. Information is not guaranteed and should be independently verified.
3428 Bellevue Road, Raleigh, NC 27609 (MLS# 10157924) is a Single Family property that was sold at $990,000 on July 01, 2026. Want to learn more about 3428 Bellevue Road? Do you have questions about finding other Single Family real estate for sale in Raleigh? You can browse all Raleigh real estate or contact a Coldwell Banker agent to request more information.