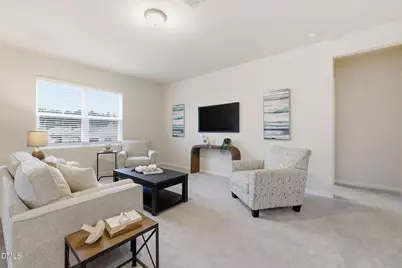
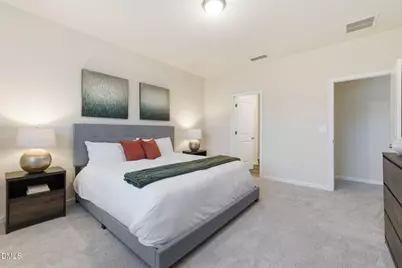
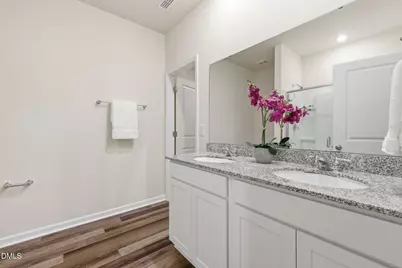
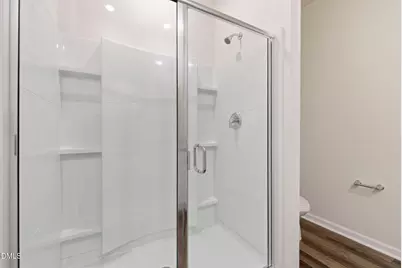
Full Property Details for 3501 Sugarplum Rd
General
- Price: $389,000
- HOA FEE: $99/month
- HOA FEE FREQ.: Quarterly
- Taxes: $3,117
- Status: Active
- Type: Single Family
- Source: 2218
- MLS ID: 10169306
- Updated: 5/22/2026
- Added to Site: 4 day(s) ago
Interior
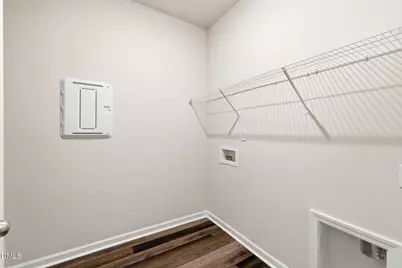
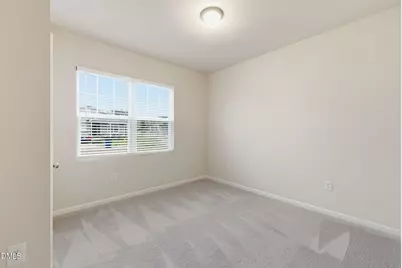
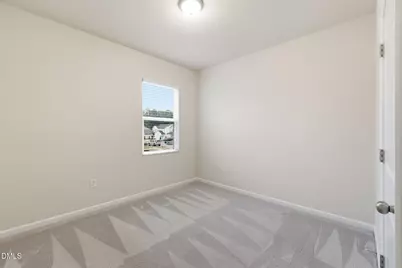
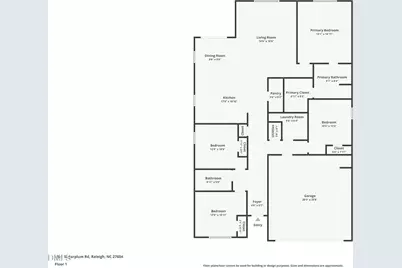
- Number of Rooms: 6
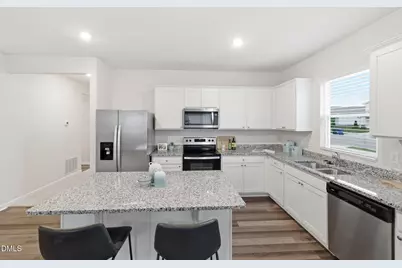
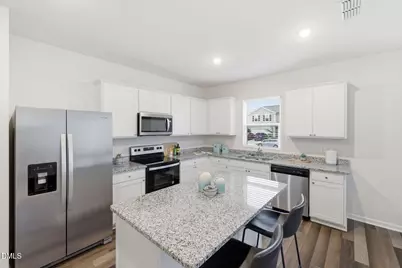
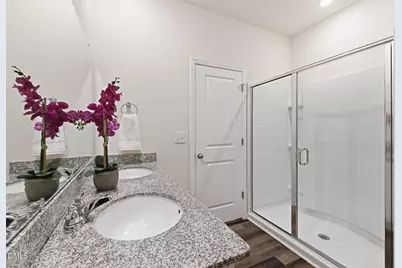
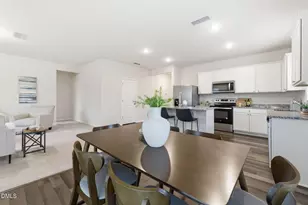
- Interior Features: Granite Counters, Kitchen Island, Separate Shower
- Appliances: Cooktop, Dishwasher, Free-Standing Range, Microwave, Refrigerator, Stainless Steel Appliance(s)
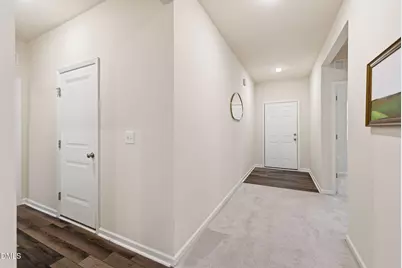
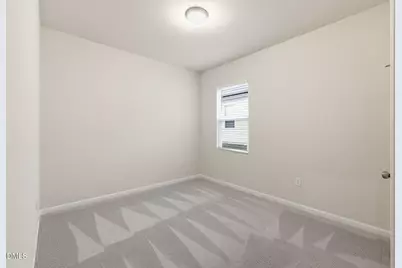
- Flooring: Carpet, Vinyl
Rooms
- Total Bathrooms: 2
- Full Bathrooms: 2
Additional Information
- Shared Amenities: Maintenance Grounds, Pool
- Pool: Yes
Parking
- Garage: Yes
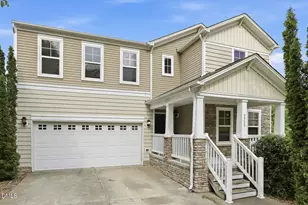
- Attached garage: Yes
- Garage Spaces: 2
- Parking Features: Driveway
Location
- County: Wake
- Subdivision: 540 West
- Building Name: centex
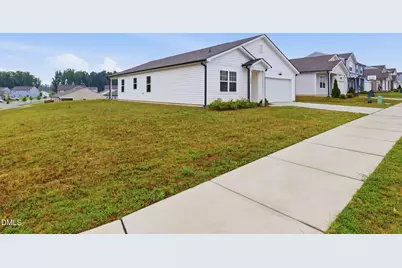
- Driving Directions: take I-540 East to exit 24 for US-64 BUSINESS toward Raleigh/Knightdale. Turn right onto US-64 BUS W, then make an immediate right onto Old Milburnie Rd. Turn left onto Iverside Dr into the 540 West subdivision, turn right onto Heron Pond St, and then left onto Sugarplum Rd. 3501 is the corner lot on your right.
- City Limits: Yes
School Information
- Elementary School: Cumberland - Beaver Dam Elementary
- Middle School: Catawba - River Bend Middle
- High School: Wake - Knightdale
Community
- Association: Yes
- Assoc. Fees Include: Cable TV, Internet, Maintenance Grounds, Road Maintenance
Heating & Cooling
- Air Conditioning: Yes
- Cooling Type: Central Air
- Heating Type: Electric, Forced Air
Utilities
- Sewer: Public Sewer
- Water: Public
Structural Information
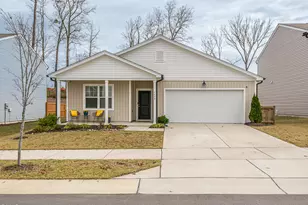
- Architectural Style: Ranch
- Structure Type: House
- Builder: Centex Homes
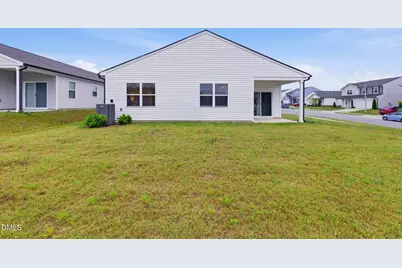
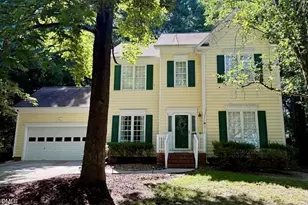
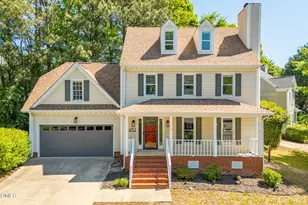
- Exterior Const.: Vinyl Siding
- Roof: Shingle
- Drive-In Doors: Sliding Doors
- Stories/Levels: 1
- Building Size: 1812
- Square Feet: 1,812
- Sq. Ft. Source: Assessor
- Finished Above Grnd: 1,812 Sq. Ft.
- Year Built: 2021
Lot Features
- Lot Size (Acres): 0.18
- Lot Size (Sq. Ft.): 7,840.8
- Lot Features: Back Yard
- Zoning: R-6
Financial Considerations
- Association Fee: $297
- Assoc Fee Freq.: Quarterly
- Tax Amount: $3,117.18
Disclosures and Reports
- Special Conditions: Standard
- Property ID: 174401193494000 0474222
- Lot Number: 83
Listed by Sunshine Properties LLC, Iris Lee (984) 208-6808