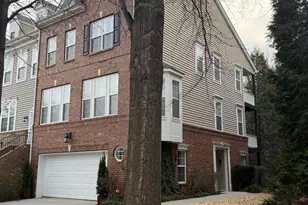
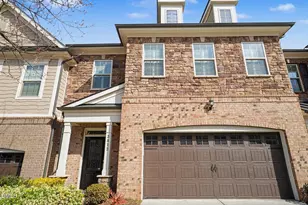
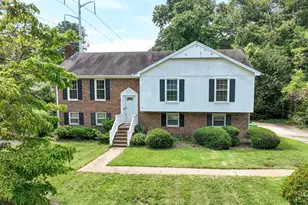
Full Property Details for 3507 Edgemont Dr
General
- Price: $509,000
- HOA FEE: $175/month
- Taxes: $4,360 (2026)
- Status: Pending
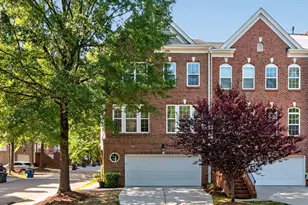
- Type: Townhouse
- Source: 2218
- MLS ID: 10181050
- Updated: 10/1/2026
- Added to Site: 83 day(s) ago
Interior
- Number of Rooms: 11
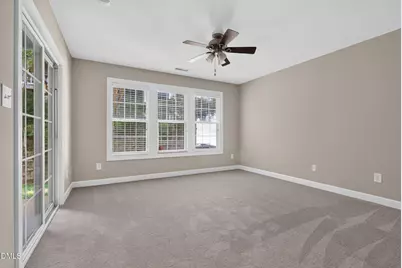
- Interior Features: Ceiling Fan(s), Entrance Foyer, High Ceilings, Pantry, Separate Shower, Smooth Ceilings, Soaking Tub, Walk-In Closet(s)
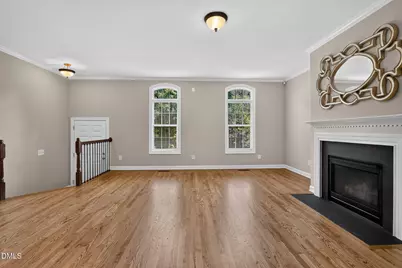
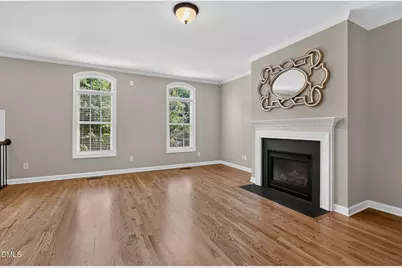
- Fireplace: Yes
- Number of Fireplaces: 1
- Fireplace(s): Family Room, Gas Log
- Appliances: Dishwasher, Electric Range, Microwave, Refrigerator, Stainless Steel Appliance(s), Water Heater
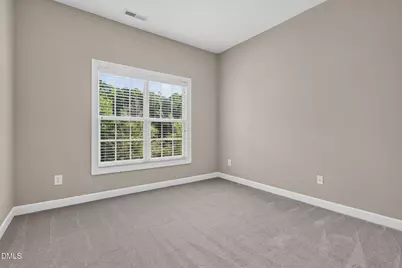
- Flooring: Carpet, Hardwood, Luxury Vinyl
Rooms
- Total Bathrooms: 4
- Full Bathrooms: 3
- Half Bathrooms: 1
Additional Information
- Shared Amenities: Maintenance, Maintenance Grounds, Management, Parking
Exterior
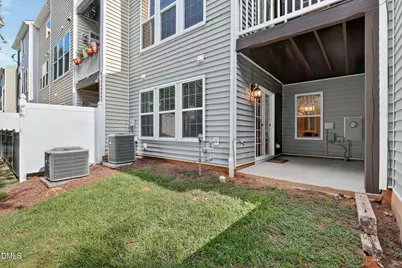
- Porch/Patio/Deck: Covered, Patio, Porch
Parking
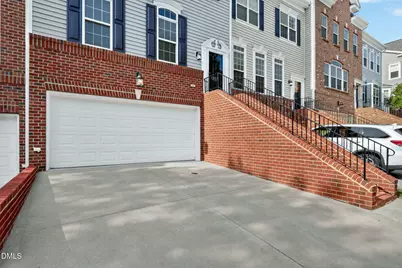
- Garage: Yes
- Attached garage: Yes
- Garage Spaces: 2
- Total Spaces: 2
- Parking Features: Garage
Location
- County: Wake
- Subdivision: Bentley Ridge at Olde Town
School Information
- Elementary School: Wake - Stough Elementary
- Middle School: Wake - Oberlin Middle
- High School: Wake - Needham Broughton High
Community
- Association: Yes
- Assoc. Name: Edwards Mill Townhome Assoc.
- Assoc. Fees Include: Maintenance Grounds, Maintenance Structure
Heating & Cooling
- Central air: Yes
- Air Conditioning: Yes
- Cooling Type: Central Air, Zoned
- Heating Type: Forced Air, Natural Gas
Utilities
- Sewer: Public Sewer
- Water: Public
Structural Information
- Architectural Style: Traditional
- Structure Type: Townhouse
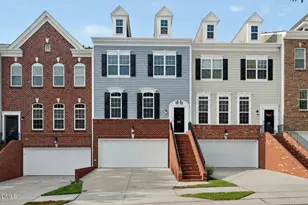
- Exterior Const.: Brick, Vinyl Siding
- Roof: Shingle
- Stories/Levels: 2
- Building Size: 2461
- Square Feet: 2,461
- Living Area: 2,461 Sq. Ft.
- Finished Above Grnd: 2,461 Sq. Ft.
- Year Built: 2005
Lot Features
- Lot Size (Acres): 0.04
- Lot Size (Sq. Ft.): 1,742
- Zoning: RX-3
Financial Considerations
- Association Fee: Yes
- Association Fee: $175
- Assoc Fee Freq.: Monthly
- Tax Amount: $4,360
- Tax Year: 2026
- Terms: Cash, Conventional, FHA, VA Loan
Disclosures and Reports
- Special Conditions: Standard
- APN: 078512854723000 0315389
- Lot Number: 168
Listed by Compass -- Raleigh, Jenne Kendziora (919) 609-5786