This is a carousel with tiles that activate property listing cards. Use the previous and next buttons to navigate.
1/1
$1,545,000
This is a carousel with tiles that activate property listing cards. Use the previous and next buttons to navigate.
1/1
Property Description
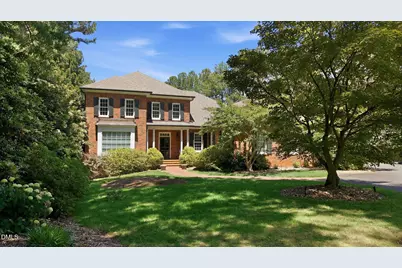
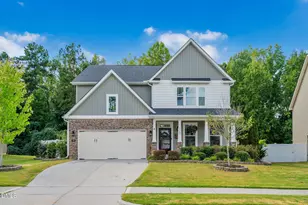
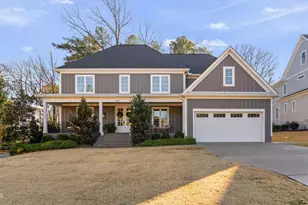
Quality craftsmanship and timeless design set this exceptional home apart from the rest. Perfectly positioned in one of the area's most sought-after neighborhoods, this stunning residence offers the ideal blend of luxury, comfort, and location. A grand two-story foyer with an impressive open staircase welcomes you inside and immediately showcases the elegance found throughout the home. Designed for both entertaining and everyday living, the formal living room features a gas log fireplace and flows seamlessly into the formal dining area. The spacious family room is truly the heart of the home, highlighted by a coffered ceiling, custom built-ins, and an additional gas log fireplace that creates a warm and inviting atmosphere for gatherings of any size. The gourmet kitchen is sure to impress with stainless steel appliances, an oversized center island with designer pendant lighting, abundant cabinetry, a walk-in pantry, and a convenient vegetable sink. Privately tucked away on the main level, the luxurious primary suite offers direct access to the rear covered porch and a spa-inspired bath complete with a garden tub, separate shower, quartz countertops, and dual custom walk-in closets. Upstairs, you'll find four additional bedrooms, including one with hardwood flooring, two full baths, a spacious bonus room, and two walk-out unfinished attic spaces offering incredible storage or future expansion opportunities. Enjoy peaceful summer evenings from the covered rear porch overlooking the expansive backyard filled with mature landscaping and natural privacy. Additional highlights include new carpet, fresh interior paint, a large laundry room, extensive custom millwork, direct ethernet connections in many rooms, four-sided brick construction, and an impressive 0.7-acre homesite -- all within the city limits. Minutes to 40 and 440. This is a rare opportunity to own a truly remarkable home that combines elegance, space, and an unbeatable location.
Full Property Details
Full Property Details for 3529 Carlton Square Pl
General
- Sold For: $1,545,000
- HOA FEE: $142/month
- HOA FEE FREQ.: Quarterly
- Taxes: $12,885
- Status: Closed
- Type: Single Family
- Source: 2218
- MLS ID: 10167975
- Added to Site: 99 day(s) ago
Interior
- Number of Rooms: 11
- Interior Features: Bookcases, Built-in Features, Ceiling Fan(s), Chandelier, Crown Molding, Double Vanity, Dual Closets, Eat-in Kitchen, Entrance Foyer, Granite Counters, High Ceilings, Kitchen Island, Pantry, Master Downstairs, Separate Shower, Smooth Ceilings, Walk-In Closet(s), Water Closet
- Fireplace: Yes
- Number of Fireplaces: 2
- Fireplace(s): Family Room, Living Room
- Appliances: Dishwasher, Dryer, Induction Cooktop, Microwave, Plumbed For Ice Maker, Range Hood, Refrigerator, Stainless Steel Appliance(s), Washer, Water Heater
- Flooring: Carpet, Ceramic Tile, Hardwood
Rooms
Bathrooms
- Total Bathrooms: 4
- Full Bathrooms: 3
- Half Bathrooms: 1
Bedrooms
- Total Bedrooms: 5
Other Rooms
- Laundry: Laundry Room, Sink
Exterior
- Exterior Features: Private Yard, Rain Gutters
- Porch/Patio/Deck: Covered, Rear Porch
Parking
- Garage: Yes
- Attached garage: Yes
- Garage Spaces: 2
Location
- County: Wake
- Subdivision: Carlton Square
- Driving Directions: From I-440 W take exit 7A onto Ridge Road; turn right onto Glen Eden Drive; turn left onto Carlton Square Place. Destination will be on the right.
- City Limits: Yes
School Information
- Elementary School: Wake - Stough Elementary
- Middle School: Wake - Oberlin Middle
- High School: Wake - Needham Broughton High
Community
- Association: Yes
- Assoc. Fees Include: None
Heating & Cooling
- Air Conditioning: Yes
- Cooling Type: Central Air, Electric
- Heating Type: Fireplace(s), Forced Air, Heat Pump, Natural Gas
Utilities
- Sewer: Public Sewer
- Water: Public
Structural Information
- Architectural Style: Transitional
- Structure Type: House
- Exterior Const.: Brick Veneer
- Basement: Yes
- Basement Desc.: Crawl Space
- Roof: Shingle
- Common Walls: No Common Walls
- Stories/Levels: 2
- Building Size: 4687
- Square Feet: 4,687
- Finished Above Grnd: 4,687 Sq. Ft.
- Year Built: 2004
Lot Features
- Lot Size (Acres): 0.7
- Lot Size (Sq. Ft.): 30,492
- Street/Road Desc.: Asphalt
- Fence: Yes
- Lot Features: Back Yard, Front Yard, Hardwood Trees, Landscaped
- Zoning: R-4
- Fencing (Description): Back Yard
Financial Considerations
- Association Fee: $425
- Assoc Fee Freq.: Quarterly
- Tax Amount: $12,885.32
Disclosures and Reports
- Special Conditions: Standard
- Property ID: 795160804
- Lot Number: 15
Listed by Howard Hanna Allen Tate Raleigh Glenwood, Eddie Cash (919) 749-1729
Sold by Coldwell Banker Advantage, Aisha Buttar

Get Pre-Approved Today
Schools
Schools serving 3529 Carlton Square Pl
School District:Wake County Schools
| Name | Grades | Distance |
|---|---|---|
Stough Elementary 4210 Edwards Mill Road, Raleigh, NC 27612 | PK-5 | 0.4 mi |
Oberlin Middle School 2816 Oberlin Road, Raleigh, NC 27608 | 6-8 | 2.2 mi |
Needham Broughton High 723 Saint Marys Street, Raleigh, NC 27605 | 9-12 | 3.5 mi |
Disclaimer:
School attendance boundaries provided by ATTOM Data Solutions and are for reference only. Contact the school directly to verify enrollment eligibility.
Price & Sales History for 3529 Carlton Square Pl
Date
Details
Price
Change
Source
7/22/2026
Sold
$1,545,000
-3.44%
MLS
5/17/2026
Listed
$1,600,000
—
MLS
Disclaimer: Historical sales information is derived from public records provided by the county offices. Information is not guaranteed and should be independently verified.
3529 Carlton Square Place, Raleigh, NC 27612 (MLS# 10167975) is a Single Family property that was sold at $1,545,000 on July 22, 2026. Want to learn more about 3529 Carlton Square Place? Do you have questions about finding other Single Family real estate for sale in Raleigh? You can browse all Raleigh real estate or contact a Coldwell Banker agent to request more information.