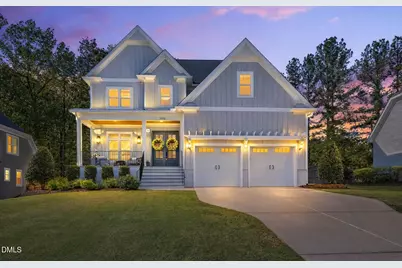
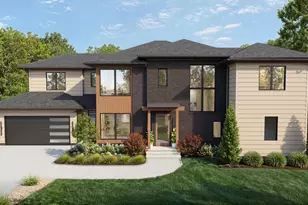
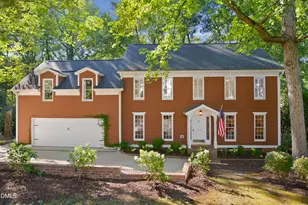
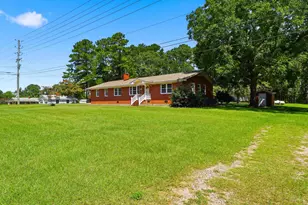
This is a carousel with tiles that activate property listing cards. Use the previous and next buttons to navigate.
1/1
$1,635,000
This is a carousel with tiles that activate property listing cards. Use the previous and next buttons to navigate.
1/1
Property Description
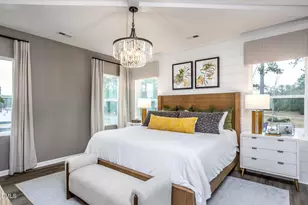
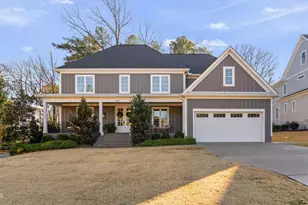
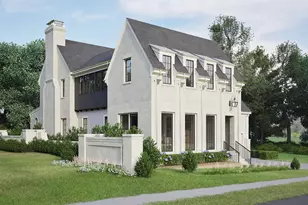
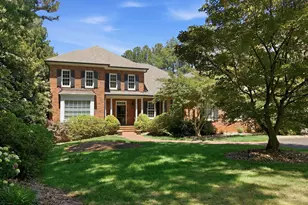
Step into a luxurious home built by Raleigh Custom Homes where space, light, and thoughtful design come together in a way that feels elevated and intentional. From the moment you enter, 10-foot ceilings and abundant natural light create a bright, expansive presence throughout the main level. Motorized window treatments in key areas allow you to easily adjust light and privacy, adding a layer of everyday convenience. The layout is designed for both everyday living and entertaining, with a seamless flow from the gourmet kitchen to the breakfast area and spacious family room. The kitchen is outfitted with Sub-Zero, Wolf, and Bosch appliances, combining high performance functionality with a clean, sophisticated design. The home features 4 bedrooms, including a first floor primary suite with a spa inspired bath and soaking tub. A dedicated study on the main level provides a private workspace. Upstairs, you'll find a game and recreation room with a wet bar and beverage center, along with additional flex space that can serve as a media room, study, or secondary office. A loft with a built in desk and multiple work from home areas offers flexibility for how you live and work. A walk up third floor provides over 550 square feet of unfinished space with permanent stairs, creating a clear opportunity for future expansion whether for a gym, additional living area, or media room. A large walk in storage room on the second floor offers practical access to backstock. The property sits on a pool-ready lot, offering the opportunity to create a custom outdoor retreat tailored to your vision. Lightly lived in and meticulously maintained, the home presents in excellent condition. Ideally positioned for both convenience and connectivity, this home places you just minutes from the area's top healthcare corridor, RDU Airport, RTP, Lenovo Center, and Raleigh's most sought-after shopping and dining destinations.
Full Property Details
Full Property Details for 3419 Edgemont Dr
General
- Sold For: $1,635,000
- Taxes: $12,071
- Status: Closed
- Type: Single Family
- Source: 2218
- MLS ID: 10159173
- Added to Site: 49 day(s) ago
Interior
- Number of Rooms: 8
- Interior Features: Bathtub/Shower Combination, Bookcases, Built-in Features, Ceiling Fan(s), Granite Counters, High Ceilings, Kitchen Island, Open Floorplan, Pantry, Master Downstairs, Quartz Counters, Recessed Lighting, Separate Shower, Smooth Ceilings, Soaking Tub, Storage, Walk-In Closet(s), Walk-In Shower, Water Closet, Wet Bar
- Fireplace: Yes
- Number of Fireplaces: 2
- Fireplace(s): Gas Log, Living Room, Outside, Sealed Combustion
- Appliances: Bar Fridge, Dishwasher, Gas Cooktop, Gas Water Heater, Microwave, Oven, Plumbed For Ice Maker, Range Hood, Self Cleaning Oven, Stainless Steel Appliance(s), Tankless Water Heater, Vented Exhaust Fan
- Flooring: Carpet, Hardwood, Tile
Rooms
Bathrooms
- Total Bathrooms: 4
- Full Bathrooms: 3
- Half Bathrooms: 1
Bedrooms
- Total Bedrooms: 4
Additional Information
- Shared Amenities: None
Exterior
- Exterior Features: Lighting
- Porch/Patio/Deck: Covered, Front Porch, Rear Porch, Screened
Parking
- Garage: Yes
- Attached garage: Yes
- Garage Spaces: 2
- Parking Features: Attached, Detached, Driveway, Garage, Garage Door Opener, Garage Faces Front
Location
- County: Wake
- Subdivision: Edgemont Reserve 1
- Driving Directions: From I-440, take the exit for Lake Boone Trail. Head west on Lake Boone Trail, then turn right onto Wycliff Road. Turn left onto Morningside Drive, then left onto Blue Ridge Road. Take an immediate right onto Edgemont Drive. Continue down Edgemont Drive, 3419 Edgemont will be on your left..
- City Limits: Yes
School Information
- Elementary School: Wake - Stough
- Middle School: Wake - Oberlin
- High School: Wake - Broughton
Heating & Cooling
- Air Conditioning: Yes
- Cooling Type: Ceiling Fan(s), Central Air
- Heating Type: Central, Forced Air, Natural Gas
Utilities
- Sewer: Public Sewer
- Water: Public
- Utility Description: Electricity Connected, Natural Gas Connected, Sewer Connected, Water Connected
Structural Information
- Architectural Style: Craftsman, Traditional
- Structure Type: Site Built
- Exterior Const.: Brick, Fiber Cement
- Roof: Shingle
- Common Walls: No Common Walls
- Stories/Levels: 1
- Building Size: 4309
- Square Feet: 4,309
- Finished Above Grnd: 4,309 Sq. Ft.
- Year Built: 2021
Lot Features
- Lot Size (Acres): 0.35
- Lot Size (Sq. Ft.): 15,246
- Frontage: City Street
- Street/Road Desc.: Paved
- Zoning: R-4
Financial Considerations
- Tax Amount: $12,071.73
Disclosures and Reports
- Special Conditions: Standard
- Property ID: 0785.12950958.000
- Lot Number: 2
Listed by Keller Williams Elite Realty, Davida Hamilton Major (919) 536-2203
Sold by Compass -- Raleigh, David Worters

Get Pre-Approved Today
Schools
Schools serving 3419 Edgemont Dr
School District:Wake County Schools
| Name | Grades | Distance |
|---|---|---|
Stough Elementary 4210 Edwards Mill Road, Raleigh, NC 27612 | PK-5 | 0.7 mi |
Oberlin Middle School 2816 Oberlin Road, Raleigh, NC 27608 | 6-8 | 2.5 mi |
Needham Broughton High 723 Saint Marys Street, Raleigh, NC 27605 | 9-12 | 3.7 mi |
Disclaimer:
School attendance boundaries provided by ATTOM Data Solutions and are for reference only. Contact the school directly to verify enrollment eligibility.
Price & Sales History for 3419 Edgemont Dr
Date
Details
Price
Change
Source
4/30/2026
Sold
$1,635,000
-2.97%
MLS
4/10/2026
Listed
$1,685,000
—
MLS
Disclaimer: Historical sales information is derived from public records provided by the county offices. Information is not guaranteed and should be independently verified.
3419 Edgemont Drive, Raleigh, NC 27612 (MLS# 10159173) is a Single Family property that was sold at $1,635,000 on April 30, 2026. Want to learn more about 3419 Edgemont Drive? Do you have questions about finding other Single Family real estate for sale in Raleigh? You can browse all Raleigh real estate or contact a Coldwell Banker agent to request more information.