This is a carousel with tiles that activate property listing cards. Use the previous and next buttons to navigate.
1/1
$1,100,000
This is a carousel with tiles that activate property listing cards. Use the previous and next buttons to navigate.
1/1
Property Description
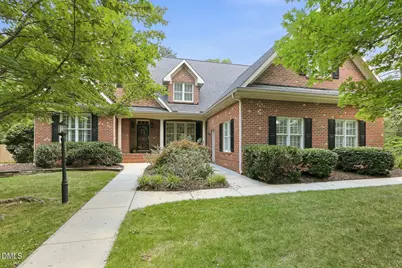
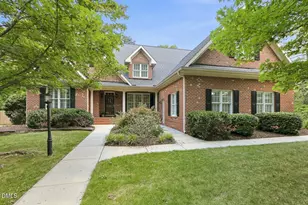
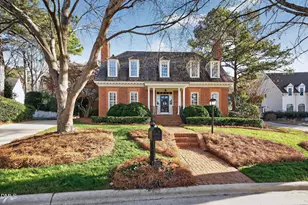
Welcome to this custom-built brick home, offering timeless design, thoughtful updates, and a floor plan that lives beautifully. Hardwood floors span the main level, while plantation shutters and custom crown molding add warmth and character throughout. The kitchen is designed for both everyday living and entertaining, featuring stainless steel appliances including a warming drawer under the cooktop, granite countertops, custom cabinetry with above- and under-cabinet lighting, soft-close drawers, a stone backsplash, center island, recessed lighting, and a sunny breakfast area. The dining room showcases a coffered ceiling and detailed wainscoting, while the family room serves as the heart of the home with a tray ceiling and brick wood-burning fireplace. The MAIN FLOOR Owner's Suite offers a private retreat with double-door entry, two walk-in closets, a tray ceiling, and a spa-like bath with double vanity, Jacuzzi tub, tiled walk-in shower, towel warmer, and water closet. Two additional MAIN FLOOR bedrooms share a hall bath, while a powder room is conveniently located for guests. Designed with practicality in mind, the home includes a well-equipped laundry room with built-in cabinetry and utility sink, a dedicated office with built-in desk, and a drop zone near the garage entry. Upstairs, a spacious bonus room, two additional bedrooms, a full bath, and direct access to extensive floored attic storage provide exceptional flexibility and room to grow. Additional highlights include a newer roof (2025), encapsulated crawl space, Briggs & Stratton generator, side-entry garage, and abundant storage throughout. Outdoor living is equally inviting with a covered front porch, screened porch, patio, fenced backyard including a separately fenced dog run, and beautiful zoysia lawn. Ideally located just minutes from downtown Raleigh, Crabtree Valley Mall, the Lenovo Center, Wade Avenue, and I-440, this home combines the quality of custom construction with a location that's convenient to everything!
Full Property Details
Full Property Details for 3700 Laurel Hills Rd
General
- Sold For: $1,100,000
- Taxes: $8,268 (2025)
- Status: Closed
- Type: Single Family
- Source: 2218
- MLS ID: 10173782
- Added to Site: 118 day(s) ago
Interior
- Number of Rooms: 12
- Interior Features: Bathtub/Shower Combination, Ceiling Fan(s), Coffered Ceiling(s), Crown Molding, Double Vanity, Dual Closets, Entrance Foyer, Granite Counters, Kitchen Island, Primary Downstairs, Recessed Lighting, Separate Shower, Smooth Ceilings, Soaking Tub, Storage, Tray Ceiling(s), Walk-In Closet(s), Walk-In Shower, Water Closet
- Fireplace: Yes
- Number of Fireplaces: 1
- Fireplace(s): Family Room, Wood Burning
- Appliances: Dishwasher, Electric Cooktop, Microwave, Stainless Steel Appliance(s), Tankless Water Heater, Wall Oven
- Flooring: Carpet, Hardwood, Tile
Rooms
Bathrooms
- Total Bathrooms: 4
- Full Bathrooms: 3
- Half Bathrooms: 1
Bedrooms
- Total Bedrooms: 5
Other Rooms
- Laundry: Laundry Room, Main Level
Exterior
- Exterior Features: Rain Gutters
- Porch/Patio/Deck: Front Porch, Patio, Screened
Parking
- Garage: Yes
- Attached garage: Yes
- Garage Spaces: 2
- Parking Features: Attached, Driveway, Garage, Garage Faces Side
Location
- County: Wake
- Subdivision: Carriage Hills
- Direction Faces: Southwest
School Information
- Elementary School: Wake - Stough Elementary
- Middle School: Wake - Oberlin Middle
- High School: Wake - Needham Broughton High
Heating & Cooling
- Central air: Yes
- Air Conditioning: Yes
- Cooling Type: Central Air
- Heating Type: Central, Heat Pump
- Water Heater: Tankless
Utilities
- Sewer: Public Sewer
- Water: Public
Structural Information
- Architectural Style: Traditional, Transitional
- Structure Type: House, Site Built
- Exterior Const.: Brick
- Roof: Shingle
- Windows: Plantation Shutters
- Stories/Levels: 2
- Building Size: 3615
- Square Feet: 3,615
- Living Area: 3,615 Sq. Ft.
- Finished Above Grnd: 3,615 Sq. Ft.
- Year Built: 2006
Lot Features
- Lot Size (Acres): 0.38
- Lot Size (Sq. Ft.): 16,553
- Fence: Yes
- Lot Features: Back Yard, Front Yard, Landscaped
- Fencing (Description): Back Yard, Fenced
Financial Considerations
- Tax Amount: $8,268.22
- Tax Year: 2025
- Terms: Cash, Conventional, FHA
Disclosures and Reports
- Special Conditions: Standard
- APN: 785777119
- Lot Number: 2
Listed by Compass -- Cary, Linda Trevor (919) 730-7746
Sold by Prime One Realty, Jackie Gautreau

Get Pre-Approved Today
Schools
Schools serving 3700 Laurel Hills Rd
School District:Wake County Schools
| Name | Grades | Distance |
|---|---|---|
Stough Elementary 4210 Edwards Mill Road, Raleigh, NC 27612 | PK-5 | 0.8 mi |
Oberlin Middle School 2816 Oberlin Road, Raleigh, NC 27608 | 6-8 | 2.8 mi |
Needham Broughton High 723 Saint Marys Street, Raleigh, NC 27605 | 9-12 | 4 mi |
Disclaimer:
School attendance boundaries provided by ATTOM Data Solutions and are for reference only. Contact the school directly to verify enrollment eligibility.
Price & Sales History for 3700 Laurel Hills Rd
Date
Details
Price
Change
Source
9/11/2026
Sold
$1,100,000
-8.33%
MLS
7/16/2026
Price Reduced
$1,199,900
-4.01%
MLS
6/12/2026
Listed
$1,250,000
—
MLS
Disclaimer: Historical sales information is derived from public records provided by the county offices. Information is not guaranteed and should be independently verified.
3700 Laurel Hills Road, Raleigh, NC 27612 (MLS# 10173782) is a Single Family property that was sold at $1,100,000 on September 11, 2026. Want to learn more about 3700 Laurel Hills Road? Do you have questions about finding other Single Family real estate for sale in Raleigh? You can browse all Raleigh real estate or contact a Coldwell Banker agent to request more information.