This is a carousel with tiles that activate property listing cards. Use the previous and next buttons to navigate.
1/1
$970,000
This is a carousel with tiles that activate property listing cards. Use the previous and next buttons to navigate.
1/1
Property Description
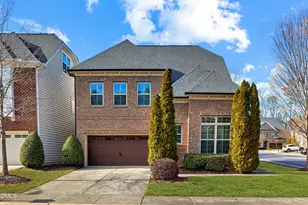
A rare opportunity to enjoy a walkable, low-maintenance lifestyle in one of Northwest Raleigh's most convenient locations. Beautifully updated and move-in ready, this light-filled home offers refined style and a highly functional open floor plan centered around a striking two-story window wall in the main living space. The main level features a dedicated study, formal dining room, and an updated kitchen that blends beauty and function with new Mont Blanc quartzite countertops, stainless steel appliances, and a large center island. The main-level primary suite includes a stunning renovated bath with a zero-entry walk-in shower, double vanity, and freestanding tub. Upstairs, three additional bedrooms, two full baths, a loft, and a spacious bonus room offer flexibility for everyday living, guests, work, or play. Additional highlights include fresh paint and new lighting throughout, a gas fireplace, 9-foot ceilings on the second floor, and a private fenced backyard. The roof and gas water heater were replaced within the last five years, and 18 new windows were installed in April. Located in sought-after Avallon, known for its signature gas lamp posts, storybook streetscape, and HOA-maintained yard care, this home offers easy living with distinctive neighborhood charm. Walkable to Laurel Hills Park, Greenway trails, coffee, dining, and Crooked Hammock Brewery, this home sits just outside the I-440 beltline with quick access to Downtown Raleigh, RDU, NC State, UNC Rex Hospital, Carter-Finley Stadium, and Lenovo Center.
Full Property Details
Full Property Details for 2325 Clayette Ct
General
- Sold For: $970,000
- HOA FEE: $220/month
- Taxes: $6,433
- Status: Closed
- Type: Single Family
- Source: 2218
- MLS ID: 10161108
- Added to Site: 126 day(s) ago
Interior
- Number of Rooms: 14
- Interior Features: Built-in Features, Ceiling Fan(s), Chandelier, Crown Molding, Double Vanity, High Ceilings, Kitchen Island, Open Floorplan, Pantry, Master Downstairs, Recessed Lighting, Smart Thermostat, Soaking Tub, Stone Counters, Tray Ceiling(s), Walk-In Closet(s), Walk-In Shower, Water Closet
- Fireplace: Yes
- Appliances: Cooktop, Dishwasher, Dryer, Electric Cooktop, Gas Water Heater, Microwave, Oven, Range Hood, Refrigerator, Stainless Steel Appliance(s), Washer, Washer/Dryer
- Flooring: Carpet, Hardwood, Tile
Rooms
Bathrooms
- Total Bathrooms: 4
- Full Bathrooms: 3
- Half Bathrooms: 1
Bedrooms
- Total Bedrooms: 4
Other Rooms
- Laundry: Laundry Room, Main Level, Sink
Additional Information
- Shared Amenities: Landscaping, Maintenance Grounds
Exterior
- Exterior Features: Fenced Yard, Private Yard, Rain Gutters, Smart Lock(s)
- Porch/Patio/Deck: Patio
Parking
- Garage: Yes
- Attached garage: Yes
- Garage Spaces: 2
- Parking Features: Attached, Driveway, Garage
Location
- County: Wake
- Subdivision: Avallon
- Driving Directions: From Glenwood Ave, left on Creedmoor, right on Glen Eden Rd, right on Morvan Way, and then right on Clayette Ct.
- City Limits: Yes
School Information
- Elementary School: Wake - Stough Elementary
- Middle School: Wake - Oberlin Middle
- High School: Wake - Needham Broughton High
Community
- Association: Yes
- Assoc. Fees Include: Maintenance Grounds
Heating & Cooling
- Air Conditioning: Yes
- Cooling Type: Ceiling Fan(s), Central Air
- Heating Type: Central, Natural Gas
Utilities
- Sewer: Public Sewer
- Water: Public
- Utility Description: Electricity Connected, Natural Gas Connected, Sewer Connected, Water Connected
Structural Information
- Architectural Style: Traditional
- Structure Type: Site Built
- Exterior Const.: Brick, Brick Veneer, Fiber Cement, Stone, Stone Veneer
- Basement: Yes
- Basement Desc.: Crawl Space
- Roof: Metal, Shingle
- Common Walls: No Common Walls
- Drive-In Doors: French Doors
- Stories/Levels: 1
- Building Size: 3277
- Square Feet: 3,277
- Sq. Ft. Source: Appraiser
- Finished Above Grnd: 3,277 Sq. Ft.
- Year Built: 2007
Lot Features
- Lot Size (Acres): 0.13
- Lot Size (Sq. Ft.): 5,662.8
- Fence: Yes
- Lot Features: Back Yard, Level, Private
- Zoning: R-6
- Fencing (Description): Back Yard
Green Features
- Energy Efficient: Thermostat
Financial Considerations
- Association Fee: $220
- Assoc Fee Freq.: Monthly
- Tax Amount: $6,433.71
Disclosures and Reports
- Special Conditions: Standard
- Property ID: 078508981554000 0307352
- Lot Number: 4
Listed by Real Broker, LLC, Whitney McConnell (919) 830-1845
Sold by Compass -- Raleigh, Michael Roberson

Get Pre-Approved Today
Schools
Schools serving 2325 Clayette Ct
School District:Wake County Schools
| Name | Grades | Distance |
|---|---|---|
Stough Elementary 4210 Edwards Mill Road, Raleigh, NC 27612 | PK-5 | 0.4 mi |
Oberlin Middle School 2816 Oberlin Road, Raleigh, NC 27608 | 6-8 | 2.7 mi |
Needham Broughton High 723 Saint Marys Street, Raleigh, NC 27605 | 9-12 | 4 mi |
Disclaimer:
School attendance boundaries provided by ATTOM Data Solutions and are for reference only. Contact the school directly to verify enrollment eligibility.
Price & Sales History for 2325 Clayette Ct
Date
Details
Price
Change
Source
8/04/2026
Sold
$970,000
-2.51%
MLS
6/04/2026
Price Reduced
$995,000
-4.23%
MLS
5/21/2026
Price Reduced
$1,039,000
-1.89%
MLS
4/18/2026
Listed
$1,059,000
—
MLS
Disclaimer: Historical sales information is derived from public records provided by the county offices. Information is not guaranteed and should be independently verified.
2325 Clayette Court, Raleigh, NC 27612 (MLS# 10161108) is a Single Family property that was sold at $970,000 on August 04, 2026. Want to learn more about 2325 Clayette Court? Do you have questions about finding other Single Family real estate for sale in Raleigh? You can browse all Raleigh real estate or contact a Coldwell Banker agent to request more information.