This is a carousel with tiles that activate property listing cards. Use the previous and next buttons to navigate.
1/1
$610,000
This is a carousel with tiles that activate property listing cards. Use the previous and next buttons to navigate.
1/1
Property Description
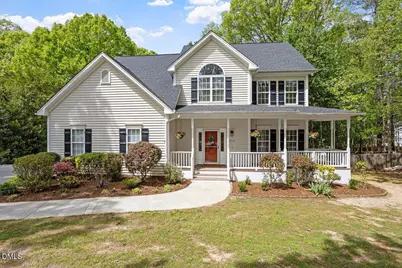
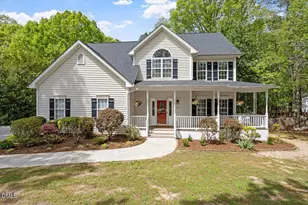
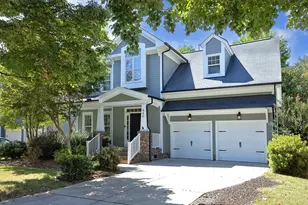
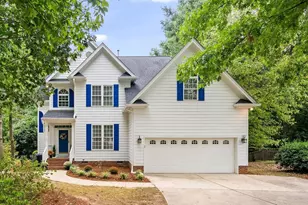
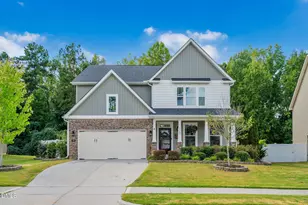
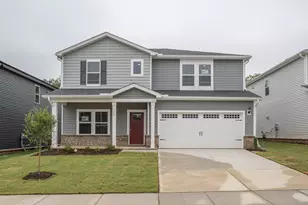
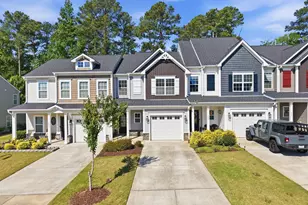
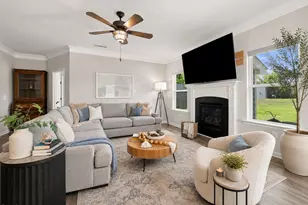
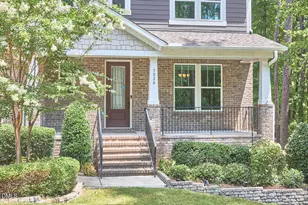
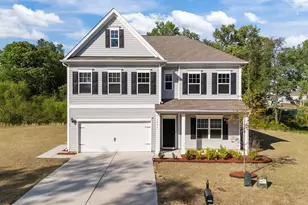
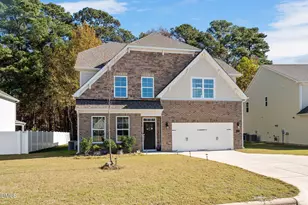
Perched on .79 peaceful acres sits a true hidden gem in southern Raleigh. This 3-bedroom home lives deceptively larger than expected: the detached garage/workshop, large bonus room, and tons of storage helps this jewel live much more like a 4-bedroom home. As you enter the stately Foxmoor neighborhood, you're greeted with deep green lawns and winding corridors of mature trees. A quintessential Southern front porch invites you to slow down a bit when you get home. The extended driveway and 3 garage bays offer lots of parking flexibility, with three extra spots available along the street when needed. Downstairs, the bright hardwoods were just refinished in April, ready for new stories to be etched into their surface. The hybrid layout downstairs offers the best of both worlds: the daylight and connectivity of an open floor plan, with a set of glass doors that can isolate the office and formal dining room when quieter times are needed. Upstairs features three large, traditional bedrooms, two full bathrooms, and a massive bonus/flex room. You can rest easy with recent investments: roof (2019), upstairs HVAC (2025), and crawl space moisture prevention system (2025). The downstairs HVAC is original to 1999, and although it chugs along nicely with seasonal tune-ups, the sellers are offering a one-year home warranty just for extra peace of mind. The home has been pre-inspected (report available upon request) and many repairs have already been completed. Main garage has workbench, cabinets, extended storage area, and detached garage has a floored loft offering more storage above.
Full Property Details
Full Property Details for 3704 Fox Stone Dr
General
- Sold For: $610,000
- HOA FEE: $11/month
- HOA FEE FREQ.: Annually
- Taxes: $3,679
- Status: Closed
- Type: Single Family
- Source: 2218
- MLS ID: 10158884
- Added to Site: 46 day(s) ago
Interior
- Number of Rooms: 9
- Interior Features: Crown Molding, Double Vanity, Granite Counters, Kitchen Island, Pantry, Vaulted Ceiling(s), Walk-In Closet(s)
- Fireplace: Yes
- Number of Fireplaces: 1
- Fireplace(s): Family Room, Gas Log
- Appliances: Dishwasher, Double Oven, Electric Oven, Electric Range, Microwave, Refrigerator
- Flooring: Carpet, Vinyl, Wood
Rooms
Bathrooms
- Total Bathrooms: 3
- Full Bathrooms: 2
- Half Bathrooms: 1
Bedrooms
- Total Bedrooms: 3
Additional Information
- Shared Amenities: Maintenance Grounds
Exterior
- Exterior Features: Fenced Yard, Private Yard, Rain Gutters, Storage
- Porch/Patio/Deck: Deck
Parking
- Garage: Yes
- Attached garage: Yes
- Garage Spaces: 2
- Parking Features: Driveway, Garage, Garage Faces Front
Location
- County: Wake
- Subdivision: Foxmoor
- Driving Directions: From Interstate 40 eastbound, take exit 297 for Lake Wheeler Road. Turn right onto Lake Wheeler Road. Turn right onto Foxbrook Drive. Turn left onto Fox Stone Drive.
School Information
- Elementary School: Wake - Yates Mill
- Middle School: Wake - Dillard
- High School: Wake - Middle Creek
Community
- Association: Yes
- Assoc. Fees Include: Maintenance Grounds
Heating & Cooling
- Air Conditioning: Yes
- Cooling Type: Ceiling Fan(s), Central Air
- Heating Type: Central, Fireplace(s)
Utilities
- Sewer: Septic Tank
- Water: Public
Structural Information
- Architectural Style: Traditional
- Structure Type: House
- Exterior Const.: Vinyl Siding
- Roof: Shingle
- Windows: Double Pane Windows
- Drive-In Doors: Storm Door(s)
- Stories/Levels: 2
- Building Size: 2504
- Square Feet: 2,504
- Finished Above Grnd: 2,504 Sq. Ft.
- Year Built: 1999
Additional Structures
- Other Structures: Second Garage
Lot Features
- Lot Size (Acres): 0.79
- Lot Size (Sq. Ft.): 34,412.4
- Fence: Yes
- Lot Features: Hardwood Trees
- Zoning: R-40W
- Fencing (Description): Back Yard
Financial Considerations
- Association Fee: $132
- Assoc Fee Freq.: Annually
- Tax Amount: $3,679.3
Disclosures and Reports
- Special Conditions: Standard
- Property ID: 078004610106000 0242393
- Lot Number: 15
Listed by Keller Williams Realty, Patrick Madigan (919) 437-9423
Sold by Redfin Corporation, David Allan Ellsworth

Get Pre-Approved Today
Schools
Schools serving 3704 Fox Stone Dr
School District:Wake County Schools
| Name | Grades | Distance |
|---|---|---|
Yates Mill Elementary 5993 Yates Mill Pond Road, Raleigh, NC 27606 | PK-5 | 4.4 mi |
Dillard Drive Middle 5200 Dillard Drive, Raleigh, NC 27606 | 6-8 | 5.3 mi |
Middle Creek High 123 Middle Creek Park Avenue, Apex, NC 27539 | 9-12 | 2.9 mi |
Disclaimer:
School attendance boundaries provided by ATTOM Data Solutions and are for reference only. Contact the school directly to verify enrollment eligibility.
Price & Sales History for 3704 Fox Stone Dr
Date
Details
Price
Change
Source
5/12/2026
Sold
$610,000
—
MLS
4/23/2026
Price Reduced
$610,000
-2.4%
MLS
4/09/2026
Listed
$625,000
—
MLS
Disclaimer: Historical sales information is derived from public records provided by the county offices. Information is not guaranteed and should be independently verified.
3704 Fox Stone Drive, Raleigh, NC 27603 (MLS# 10158884) is a Single Family property that was sold at $610,000 on May 12, 2026. Want to learn more about 3704 Fox Stone Drive? Do you have questions about finding other Single Family real estate for sale in Raleigh? You can browse all Raleigh real estate or contact a Coldwell Banker agent to request more information.