This is a carousel with tiles that activate property listing cards. Use the previous and next buttons to navigate.
1/1
$600,000
This is a carousel with tiles that activate property listing cards. Use the previous and next buttons to navigate.
1/1
Property Description
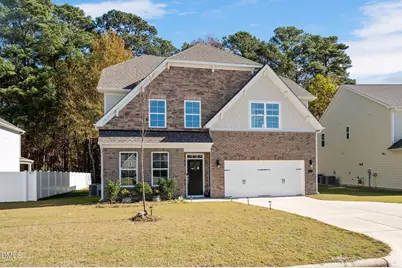
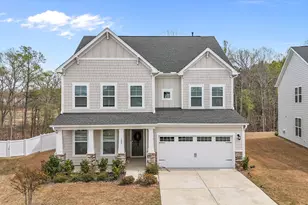
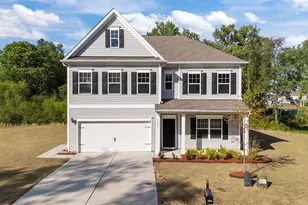
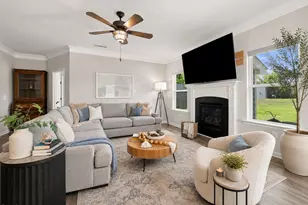
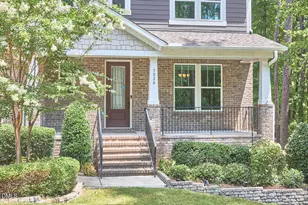
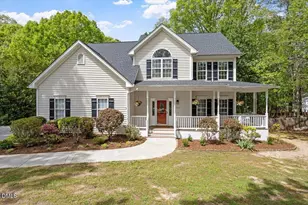
Welcome to your dream home-a nearly new haven that perfectly embodies luxury and comfort! This breathtaking 5-bedroom, 4-full-bath retreat truly has it all. As you step inside, you'll be captivated by a charming dining room adorned with two expansive windows and a beautifully coffered ceiling, setting the stage for unforgettable gatherings. Continue your journey through the butler's pantry and the generous walk-in pantry, and you'll find yourself in the chef's kitchen, a culinary enthusiast's paradise. Featuring a state-of-the-art gas stove, double wall ovens, a spacious island with a breakfast bar, and abundant cabinet space, this kitchen is designed for both functionality and style. Flow seamlessly from the kitchen into the open and inviting family room, where natural light pours in, illuminating the space. The cozy gas fireplace beckons you to unwind, while a separate breakfast area creates the perfect spot for casual meals. On the main level, you'll also discover a versatile full bedroom-ideal for guests or as a tranquil office space-complete with an adjacent full bathroom. Venture upstairs to find a sprawling open loft/flex area, perfect for a playroom, media room, or your personal sanctuary. The luxurious primary bedroom offers serene views of your private backyard and features a spa-like bathroom, complete with a dual vanity, a tranquil water closet, a deep soaking tub, and a spacious walk-in shower. And don't forget the impressive walk-in closet that will satisfy all your storage needs! The upper level also boasts three additional bedrooms, two full bathrooms, and a laundry room that transforms chores into a pleasure. But it's not just the stunning interior that makes this home special-the location adds another layer of allure. Nestled at the end of a peaceful cul-de-sac, the expansive backyard is a true oasis, featuring a covered patio and a lovely garden space that overlooks a serene wooded buffer. Just across the street, a green park area with benches invites you to relax and enjoy the outdoors. Plus, you'll benefit from a wealth of shopping areas and grocery stores, with many just a quick 5-minute drive away. This home isn't just a place to live; it's a delightful lifestyle waiting to be embraced!
Full Property Details
Full Property Details for 5112 Lizard Tail Ln
General
- Sold For: $600,000
- HOA FEE: $95/month
- HOA FEE FREQ.: Quarterly
- Taxes: $5,090
- Status: Closed
- Type: Single Family
- Source: 2218
- MLS ID: 10133110
- Added to Site: 192 day(s) ago
Interior
- Number of Rooms: 15
- Interior Features: Bathtub/Shower Combination, Breakfast Bar, Built-in Features, Pantry, Ceiling Fan(s), Chandelier, Coffered Ceiling(s), Dining L, Double Vanity, Eat-in Kitchen, Entrance Foyer, High Ceilings, High Speed Internet, Kitchen Island, Recessed Lighting, Room Over Garage, Separate Shower, Smooth Ceilings, Soaking Tub, Walk-In Closet(s), Walk-In Shower, Water Closet
- Appliances: Disposal, Gas Cooktop, Ice Maker, Microwave, Smart Appliance(s), Stainless Steel Appliance(s), Tankless Water Heater, Vented Exhaust Fan, Oven, Warming Drawer
- Flooring: Carpet, Vinyl, Tile
Rooms
Bathrooms
- Total Bathrooms: 4
- Full Bathrooms: 4
Bedrooms
- Total Bedrooms: 5
Other Rooms
- Laundry: Laundry Room
Additional Information
- Shared Amenities: Maintenance Grounds, Parking, Picnic Area
Exterior
- Exterior Features: Garden, Lighting, Private Yard, Rain Gutters
- Porch/Patio/Deck: Covered, Patio
Parking
- Garage: Yes
- Attached garage: Yes
- Garage Spaces: 2
- Parking Features: Attached, Concrete, Garage, Garage Door Opener, Garage Faces Front
Location
- County: Wake
- Subdivision: The Village at Lake Wheeler
- Driving Directions: Use Lake Wheeler Road - Turn onto Chase Hill Way. Take Right onto Lizard Tail - After Stop Sign home will be on your Right.
School Information
- Elementary School: Wake - Yates Mill
- Middle School: Wake - Dillard
- High School: Wake - Middle Creek
Community
- Association: Yes
- Assoc. Fees Include: Maintenance Grounds, Storm Water Maintenance
Heating & Cooling
- Air Conditioning: Yes
- Cooling Type: Ceiling Fan(s), Central Air
- Heating Type: Fireplace(s), Forced Air, Natural Gas
Utilities
- Sewer: Public Sewer
- Water: Public
Structural Information
- Architectural Style: Craftsman
- Structure Type: House
- Exterior Const.: Brick, Fiber Cement
- Roof: Shingle
- Common Walls: No Common Walls
- Stories/Levels: 2
- Building Size: 2957
- Square Feet: 2,957
- Finished Above Grnd: 2,957 Sq. Ft.
- Year Built: 2023
Additional Structures
- Other Structures: Garage(s)
Lot Features
- Lot Size (Acres): 0.18
- Lot Size (Sq. Ft.): 7,840.8
- Fence: Yes
- Lot Features: Back Yard, Cleared, Cul-De-Sac, Few Trees, Front Yard, Garden, Level, Private, Views
- Zoning: [
- Fencing (Description): None
Financial Considerations
- Association Fee: $285
- Assoc Fee Freq.: Quarterly
- Tax Amount: $5,090.43
Disclosures and Reports
- Special Conditions: Standard
- Property ID: 068901473430000 0493225
- Lot Number: 88
Listed by Fathom Realty NC, LLC, Kelley Schultz (919) 923-4599
Sold by Keller Williams Realty Cary, Campbell Harris

Get Pre-Approved Today
Schools
Schools serving 5112 Lizard Tail Ln
School District:Wake County Schools
| Name | Grades | Distance |
|---|---|---|
Yates Mill Elementary 5993 Yates Mill Pond Road, Raleigh, NC 27606 | PK-5 | 5 mi |
Dillard Drive Middle 5200 Dillard Drive, Raleigh, NC 27606 | 6-8 | 6 mi |
Middle Creek High 123 Middle Creek Park Avenue, Apex, NC 27539 | 9-12 | 2.5 mi |
Disclaimer:
School attendance boundaries provided by ATTOM Data Solutions and are for reference only. Contact the school directly to verify enrollment eligibility.
Price & Sales History for 5112 Lizard Tail Ln
Date
Details
Price
Change
Source
4/28/2026
Sold
$600,000
-4%
MLS
11/14/2025
Listed
$625,000
—
MLS
Disclaimer: Historical sales information is derived from public records provided by the county offices. Information is not guaranteed and should be independently verified.
5112 Lizard Tail Lane, Raleigh, NC 27603 (MLS# 10133110) is a Single Family property that was sold at $600,000 on April 28, 2026. Want to learn more about 5112 Lizard Tail Lane? Do you have questions about finding other Single Family real estate for sale in Raleigh? You can browse all Raleigh real estate or contact a Coldwell Banker agent to request more information.