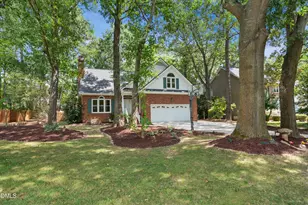
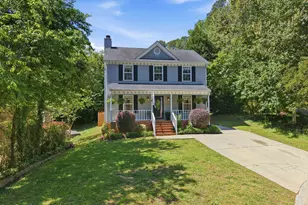
Full Property Details for 3805 Hollycrest Ct
General
- Sold For: $422,500
- HOA FEE: $38/month
- Taxes: $3,445
- Status: Closed
- Type: Single Family
- Source: 2218
- MLS ID: 10180262
- Added to Site: 49 day(s) ago
Interior
- Number of Rooms: 11
- Interior Features: Bathtub/Shower Combination, Breakfast Bar, Dual Closets, Eat-in Kitchen, Open Floorplan, Pantry, Separate Shower, Soaking Tub, Storage, Vaulted Ceiling(s), Walk-In Shower
- Fireplace: Yes
- Fireplace(s): Family Room, Gas Log
- Appliances: Dishwasher, Dryer, Electric Water Heater, Gas Range, Range Hood, Refrigerator, Washer
- Flooring: Carpet, Vinyl
Rooms
- Total Bathrooms: 3
- Full Bathrooms: 2
- Half Bathrooms: 1
Additional Information
Exterior
- Exterior Features: Private Yard, Storage
- Porch/Patio/Deck: Deck, Front Porch
Parking
- Parking Features: Driveway
Location
- County: Wake
- Subdivision: Laurel Brook
- Driving Directions: From the nearest major highway, I-440 (Raleigh Beltline), take the exit for Glenwood Avenue (US-70) and head west. Continue on Glenwood Avenue, then turn onto Duraleigh Road and follow it into the neighborhood. Turn onto Hollycrest Court, where 3805 Hollycrest Court will be on your right. Ideally situated in Northwest Raleigh, this home offers convenient access to Crabtree Valley Mall, Rex Hospital, Umstead State Park, downtown Raleigh, RDU Airport, and major commuter routes including I-440 and I-40, making it easy to enjoy everything the Triangle has to offer.
- City Limits: Yes
School Information
- Elementary School: Wake - Stough Elementary
- Middle School: Wake - Oberlin Middle
- High School: Wake - Needham Broughton High
Community
- Association: Yes
- Assoc. Fees Include: None
Heating & Cooling
- Air Conditioning: Yes
- Cooling Type: Central Air, Electric
- Heating Type: None
Utilities
- Sewer: Public Sewer
- Water: Public
Structural Information
- Architectural Style: Traditional, Transitional
- Structure Type: House, Site Built
- Exterior Const.: Fiber Cement, Masonite
- Basement: Yes
- Basement Desc.: Crawl Space
- Roof: Shingle
- Stories/Levels: 2
- Building Size: 1639
- Square Feet: 1,639
- Finished Above Grnd: 1,639 Sq. Ft.
- Year Built: 1993
Additional Structures
- Other Structures: Shed(s), Storage
Lot Features
- Lot Size (Acres): 0.12
- Lot Size (Sq. Ft.): 5,227.2
- Fence: Yes
- Lot Features: Wooded
- Zoning: R-6
- Fencing (Description): Partial, Wood
Financial Considerations
- Association Fee: $38
- Assoc Fee Freq.: Monthly
- Tax Amount: $3,445.82
Disclosures and Reports
- Special Conditions: Standard
- Property ID: 786502082
- Lot Number: 3
Listed by LPT Realty LLC, Angie Cole (919) 578-3128
Sold by EXP Realty LLC, Darrin Peykamian