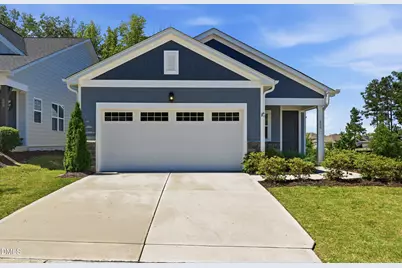
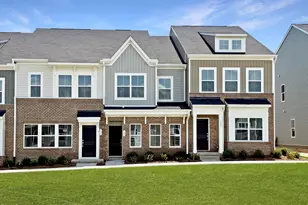
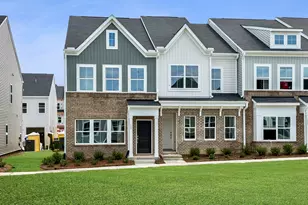
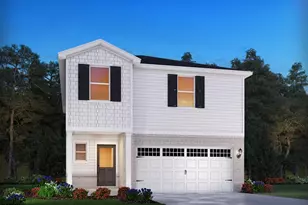
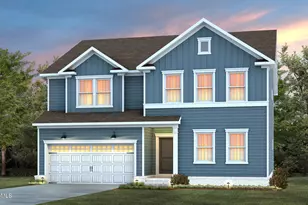
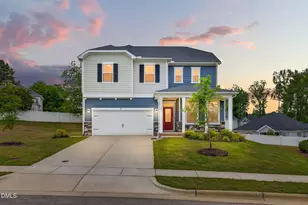
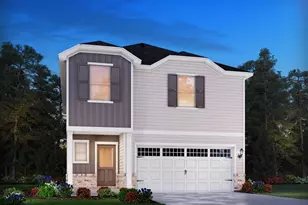
This is a carousel with tiles that activate property listing cards. Use the previous and next buttons to navigate.
1/1
$380,000
This is a carousel with tiles that activate property listing cards. Use the previous and next buttons to navigate.
1/1
Property Description
Welcome to Auburn Village - one of Raleigh's premier 55+ active lifestyle communities, where low-maintenance living meets resort-style amenities. This 3-bedroom, 2-bathroom ranch home offers a thoughtfully designed open-concept layout, all on one level. Built in 2021 and meticulously maintained, this home offers the feel of new construction at a fraction of the cost. The kitchen is the centerpiece of the main living area, featuring quartz countertops, a subway tile backsplash, gas range, and an oversized island with bar seating - open to the living space for easy entertaining. Hardwood-style flooring runs throughout the main living areas, with carpet in the bedrooms and tile in the wet areas. The primary suite includes a tray ceiling, dual-sink vanity with quartz countertops, a tile-accented walk-in shower, and a spacious walk-in closet. Two additional bedrooms offer flexibility for guests or a home office, served by a full guest bath. Additional highlights include a screened porch overlooking a private, tree-lined backyard, a two-car garage with built-in shelving, and a full laundry room. The homesite is ideally positioned - walking distance to the clubhouse, with no homes directly behind. Community amenities include a resort-style saltwater pool, hot tub, clubhouse, fitness center, pickleball courts, bocce ball, walking trails, and a fire pit area. Yard maintenance is HOA-managed for truly low-maintenance living. This is not just a home; it's a lifestyle. Let's make it yours!
Full Property Details
Full Property Details for 400 English Violet Ln
General
- Sold For: $380,000
- HOA FEE: $265/month
- Taxes: $4,046
- Status: Closed
- Type: Farms/Ranches
- Source: 2218
- MLS ID: 10171938
- Added to Site: 50 day(s) ago
Interior
- Number of Rooms: 9
- Interior Features: Ceiling Fan(s), Eat-in Kitchen, Kitchen Island, Open Floorplan, Pantry, Master Downstairs, Quartz Counters, Recessed Lighting, Second Primary Bedroom, Smart Camera(s)/Recording, Smooth Ceilings, Walk-In Closet(s), Walk-In Shower
- Appliances: Cooktop, Dishwasher, Dryer, Exhaust Fan, Gas Cooktop, Gas Range, Gas Water Heater, Microwave, Refrigerator, Self Cleaning Oven, Tankless Water Heater, Washer, Washer/Dryer
- Flooring: Vinyl, Plank
Rooms
Bathrooms
- Total Bathrooms: 2
- Full Bathrooms: 2
Bedrooms
- Total Bedrooms: 3
Other Rooms
- Laundry: Laundry Room, Main Level
Additional Information
- Shared Amenities: Clubhouse, Fitness Center, Game Court Exterior, Jogging Path, Landscaping, Maintenance, Maintenance Grounds, Management, Park, Pond Year Round, Pool, Recreation Facilities, Tennis Court(s), Trail(s)
- Pool: Yes
Exterior
- Exterior Features: Rain Gutters
- Porch/Patio/Deck: Covered, Enclosed, Front Porch, Patio, Screened
Parking
- Garage: Yes
- Attached garage: Yes
- Garage Spaces: 2
- Parking Features: Garage, Garage Faces Front
Location
- County: Wake
- Subdivision: Auburn Village
- Driving Directions: From I-40 East, take the US-70 East exit toward Clayton. Turn left onto Auburn Knightdale Road, then left onto Auburn Village Boulevard into the community. Follow Auburn Village Blvd to Magenta Rose (left), Azure Mist (right), Dessert Sand (left), and English Violet Lane (right) - the home will be on your right.
- City Limits: Yes
School Information
- Elementary School: Wake County Schools
- Middle School: Wake County Schools
- High School: Wake County Schools
Community
- Association: Yes
- Assoc. Fees Include: Maintenance Grounds
- Adult Community: Yes
Heating & Cooling
- Air Conditioning: Yes
- Cooling Type: Ceiling Fan(s), Central Air
- Heating Type: None
Utilities
- Sewer: Public Sewer
- Water: Public
- Utility Description: Cable Available, Natural Gas Connected
Structural Information
- Architectural Style: Ranch
- Structure Type: Site Built
- Exterior Const.: Fiber Cement, Shake Siding, Stone
- Roof: Shingle
- Common Walls: No Common Walls
- Stories/Levels: 1
- Building Size: 1404
- Square Feet: 1,404
- Finished Above Grnd: 1,404 Sq. Ft.
- Year Built: 2021
Lot Features
- Lot Size (Acres): 0.15
- Lot Size (Sq. Ft.): 6,534
- Fence: Yes
- Lot Features: Corner Lot, Landscaped
- Zoning: R4
- Fencing (Description): None
Financial Considerations
- Association Fee: $265
- Assoc Fee Freq.: Monthly
- Tax Amount: $4,046.32
Disclosures and Reports
- Special Conditions: Probate Listing, Standard
- Property ID: 173104509674000 0480197
- Lot Number: 283
Listed by Raleigh Realty Inc., Juan David Agudelo (908) 986-6379
Sold by Raleigh Custom Realty, LLC, Sallie Wall

Get Pre-Approved Today
Schools
Schools serving 400 English Violet Ln
School District:Wake County Schools
| Name | Grades | Distance |
|---|---|---|
East Garner Elementary 5545 Jones Sausage Road, Garner, NC 27529 | PK-5 | 2.6 mi |
East Garner Middle 6301 Jones Sausage Road, Garner, NC 27529 | 6-8 | 2.5 mi |
South Garner High 8228 Hebron Church Road, Garner, NC 27529 | 9-12 | 3.9 mi |
Disclaimer:
School attendance boundaries provided by ATTOM Data Solutions and are for reference only. Contact the school directly to verify enrollment eligibility.
Price & Sales History for 400 English Violet Ln
Date
Details
Price
Change
Source
7/15/2026
Sold
$380,000
-2.31%
MLS
6/04/2026
Listed
$389,000
—
MLS
Disclaimer: Historical sales information is derived from public records provided by the county offices. Information is not guaranteed and should be independently verified.
400 English Violet Lane, Raleigh, NC 27610 (MLS# 10171938) is a Farms/Ranches property that was sold at $380,000 on July 15, 2026. Want to learn more about 400 English Violet Lane? Do you have questions about finding other Farms/Ranches real estate for sale in Raleigh? You can browse all Raleigh real estate or contact a Coldwell Banker agent to request more information.